Built by: Discovery Homes

Welcome To Rosewood Estates in Oakley, CA

Welcome to Rosewood Estates, a thoughtfully planned neighborhood of single-family homes positioned at the corner of Rose Avenue and Laurel Road in Oakley, California.

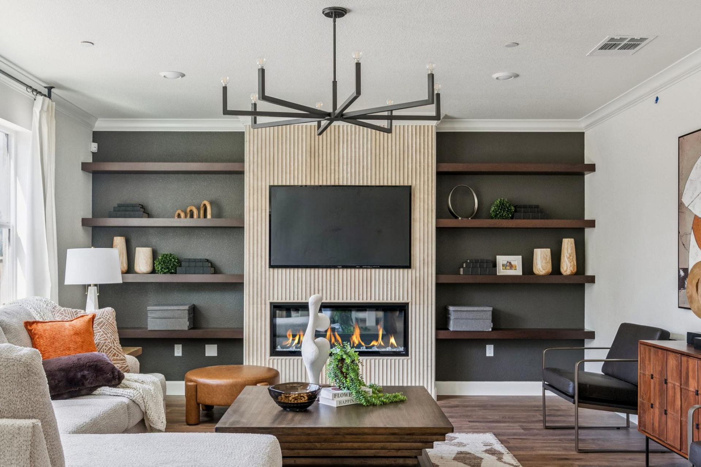
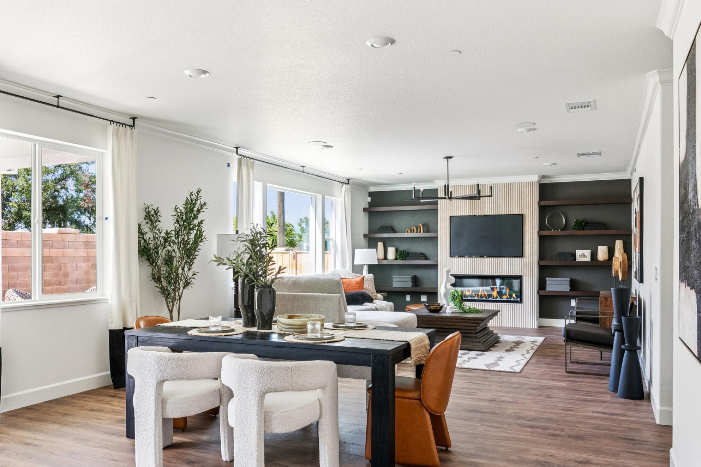
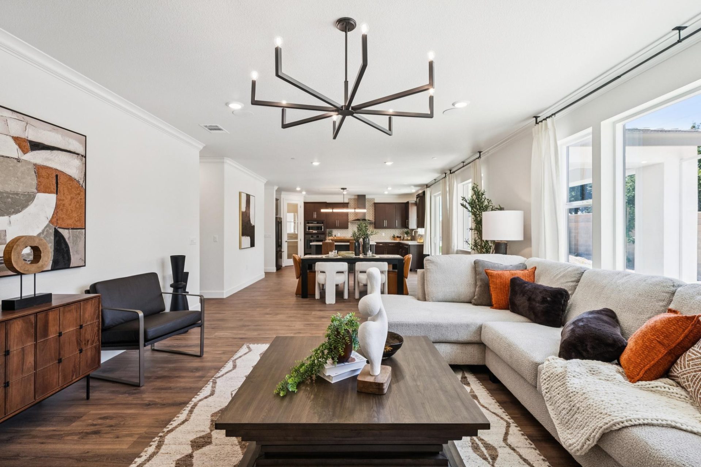
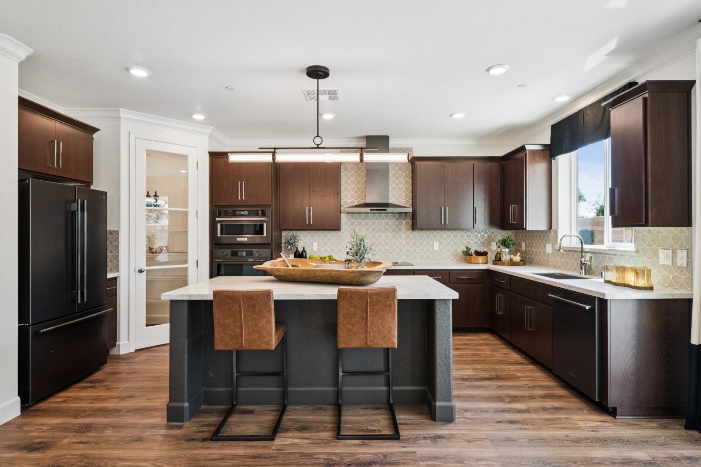
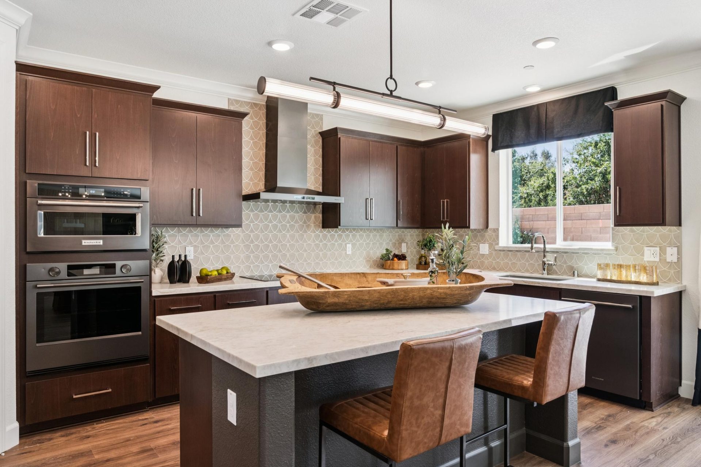
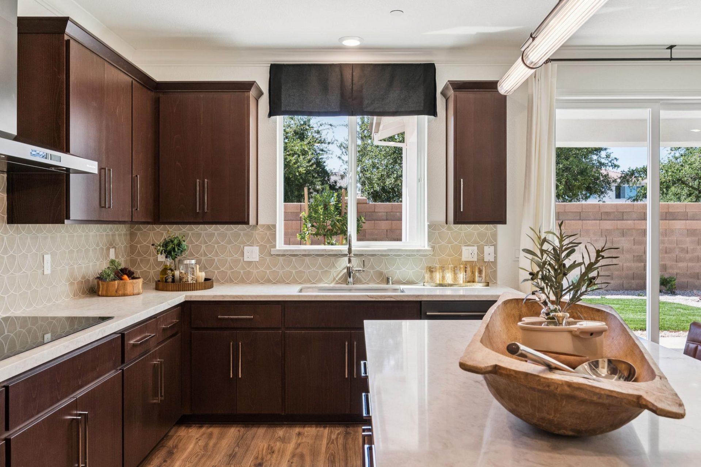
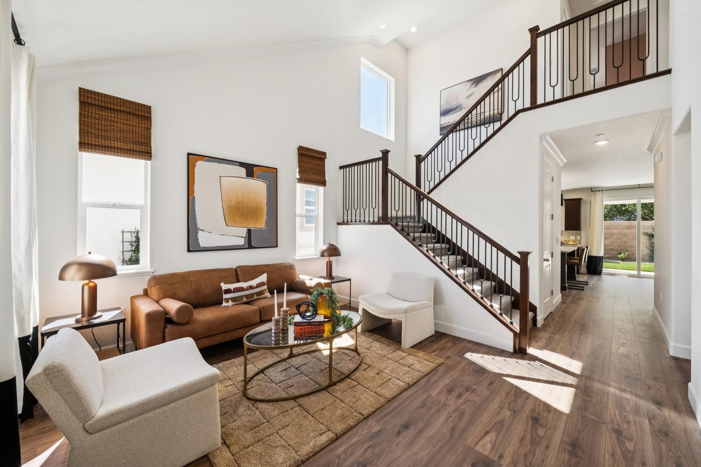
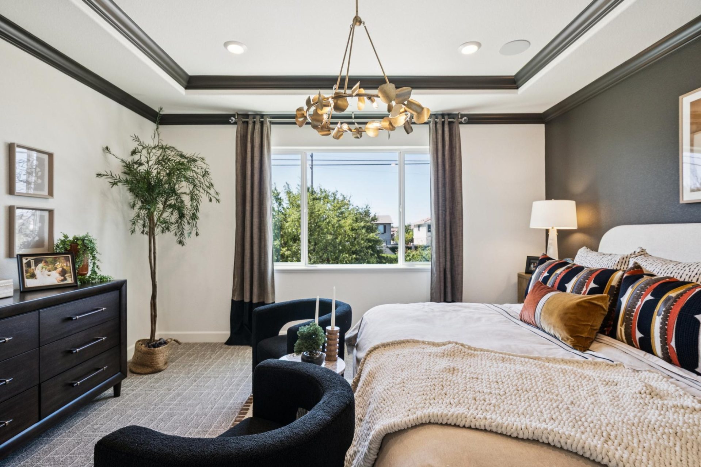
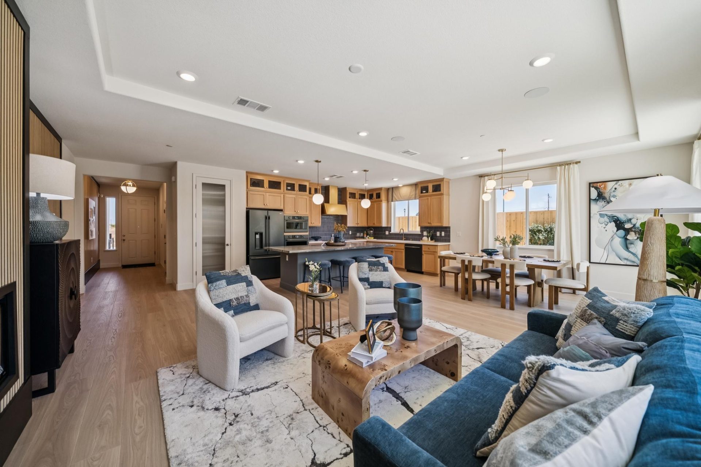
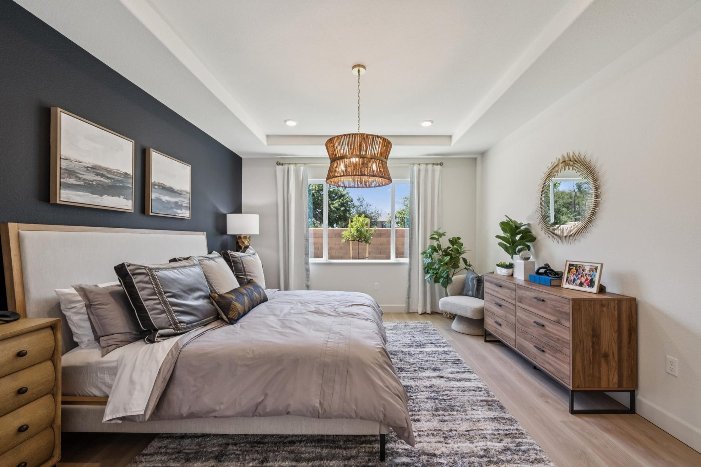
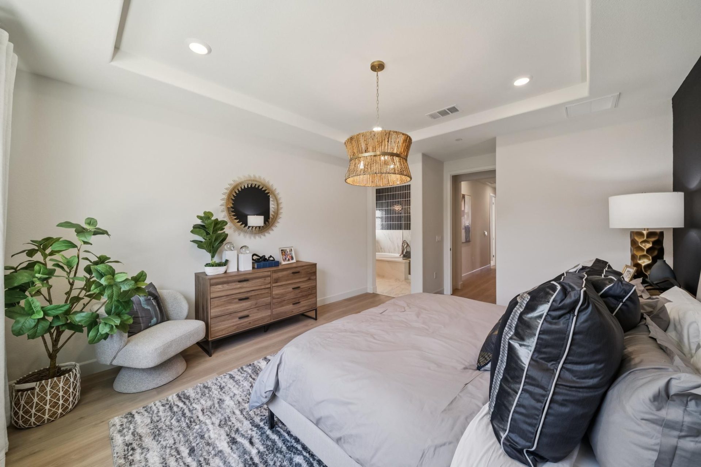
Each home is designed to balance style and functionality, with open living areas, modern kitchens, and well-appointed bedrooms. Choose from a variety of floor plans offering 3 to 5 bedrooms and 2 to 4 bathrooms with 2 to 3-car garages. Spacious lots provide room for gardens, play, and gatherings, giving residents the opportunity to enjoy indoor and outdoor living under the California sun. Rosewood Estates has no HOA, giving homeowners added flexibility and freedom.

The community's prime location places everyday essentials within easy reach. Shopping centers, dining options, and services are just minutes away, while easy access to major freeways and highways connect residents quickly to neighboring cities and the greater Bay Area. Public transportation is also nearby, providing even more ways to get around.

Rosewood Estates in Oakley offers more than new homes; it offers a lifestyle shaped by generous living spaces, outdoor recreation, and the convenience of nearby amenities. Whether you’re enjoying views of the Delta at Big Break, biking the Marsh Creek Trail, or simply relaxing in your own backyard, Rosewood Estates provides the perfect setting to grow, connect, and thrive.

Floorplans

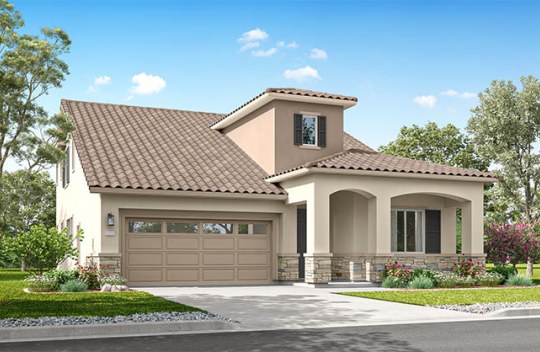
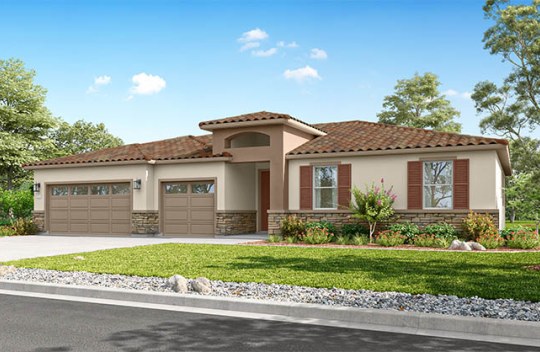
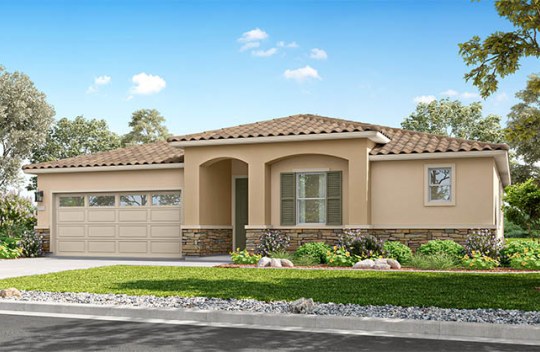
  • Modern single-story home with attached garage, neutral exterior, and small front garden along a residential street
    • Albarino
    • 1,940 sq. ft.
    • 4 beds | 2.5 baths
    • Starting at $769,000+
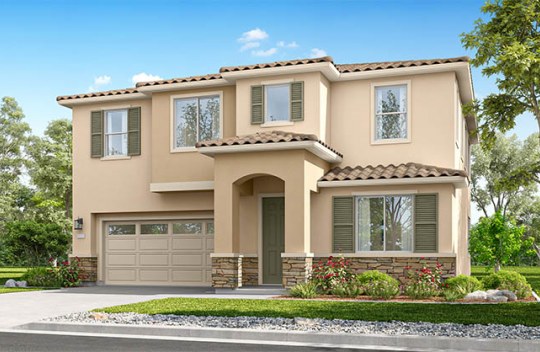
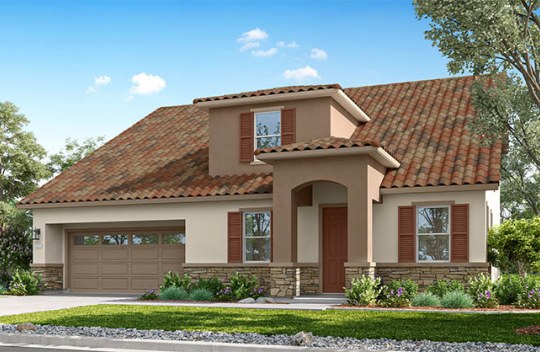
  • Modern two-story home with attached garage, neutral exterior, and front garden along a residential street
    • Bordeaux
    • 2,743 sq. ft.
    • 4 beds | 3 baths
    • Starting at $825,000+
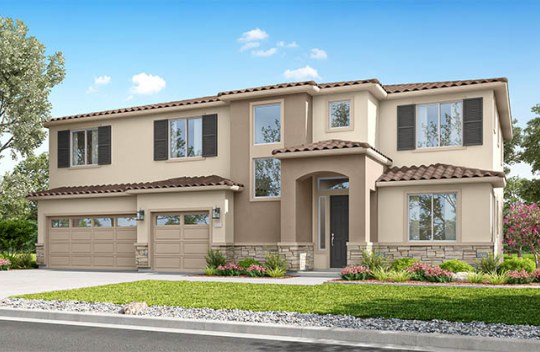
  • Modern two-story home with attached garage, neutral exterior, and front garden along a residential street
    • Cabernet
    • 2,881 sq. ft.
    • 5 beds | 3 baths
    • Starting at $850,000+
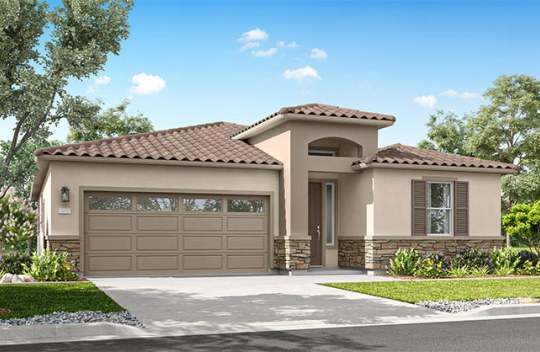
  • Modern single-story home with attached 3-car garage, neutral exterior, and front garden along a residential street
    • Dove
    • 1,705 sq. ft.
    • 3 beds | 2 baths
    • Starting at $729,000+
  • Modern single-story home with attached garage, neutral exterior, and front garden along a residential street
    • Emerald
    • 1,927 sq. ft.
    • 4 beds | 3 baths
    • Starting at $789,000+
  • Modern two-story home with attached 3-car garage, neutral exterior, and front garden along a residential street
    • Flora
    • 3,090 sq. ft.
    • 5 beds | 4 baths
    • Starting at $875,000+
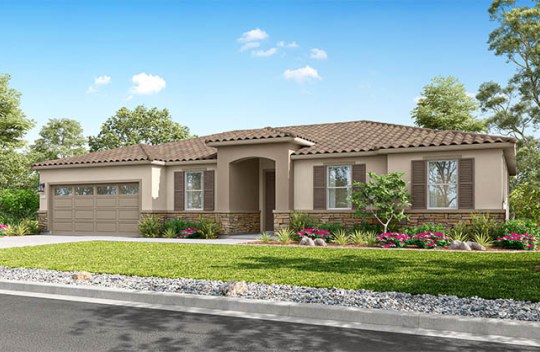
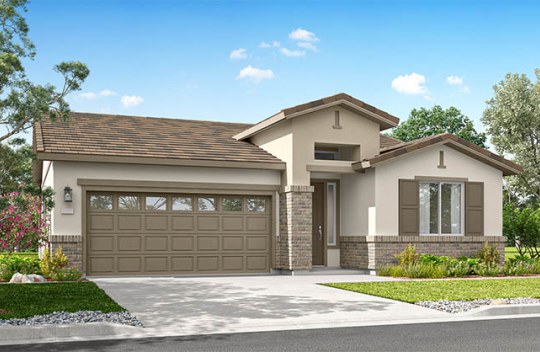
  • Modern single-story home with attached garage, neutral exterior, and front garden along a residential street
    • Laurel
    • 1,856 sq. ft.
    • 3 beds | 2.5 baths
    • Starting at $749,000+
    3D Tour
  • Modern two-story home with attached garage, neutral exterior, and front garden along a residential street
    • Rose
    • 2,727 sq. ft.
    • 4 beds | 3 baths
    • Starting at $825,000+
    3D Tour

Quick Move-In Homes

VIEW ALL QUICK MOVE-IN HOMES

  • Modern two-story home with attached garage, neutral exterior, and front garden along a residential street
    Home of the Week logo
    Cabernet - 43
    • 4 beds|
    • 3 baths |
    • 2,881 sq. ft.
    300 Colfax Lane Oakley, CA 94561
    Rosewood Estates
    $899,000
  • Modern single-story home with attached garage, neutral exterior, and small front garden along a residential street
    Sold logo
    Albarino - 44
    • 4 beds|
    • 2.5 baths |
    • 1,940 sq. ft.
    296 Colfax Lane Oakley, CA 94561
    Rosewood Estates
    Sold
  • Modern two-story home with attached garage, neutral exterior, and front garden along a residential street
    Cabernet - 57
    • 5 beds|
    • 3 baths |
    • 2,881 sq. ft.
    295 Colfax Lane Oakley, CA 94561
    Rosewood Estates
    $875,925

Site Plan

Status
  • Discovery Homes - model pinModel Home
  • Available
  • Discovery Homes - sold pinSold
  • Discovery Homes - express pinMove-In Ready
  • Discovery Homes - homeowner pinHomeowner
Floorplans
  • Albarino
  • Cabernet
  • Laurel
  • Rose
  • Dove
  • Flora
  • Emerald
  • Bordeaux
Map showing the location of the Rosewood Estates office at 697 West Cliff Street, with a red marker indicating the building.
Discovery Homes is proud to offer

new homes that exemplify the highest standards of craftsmanship.

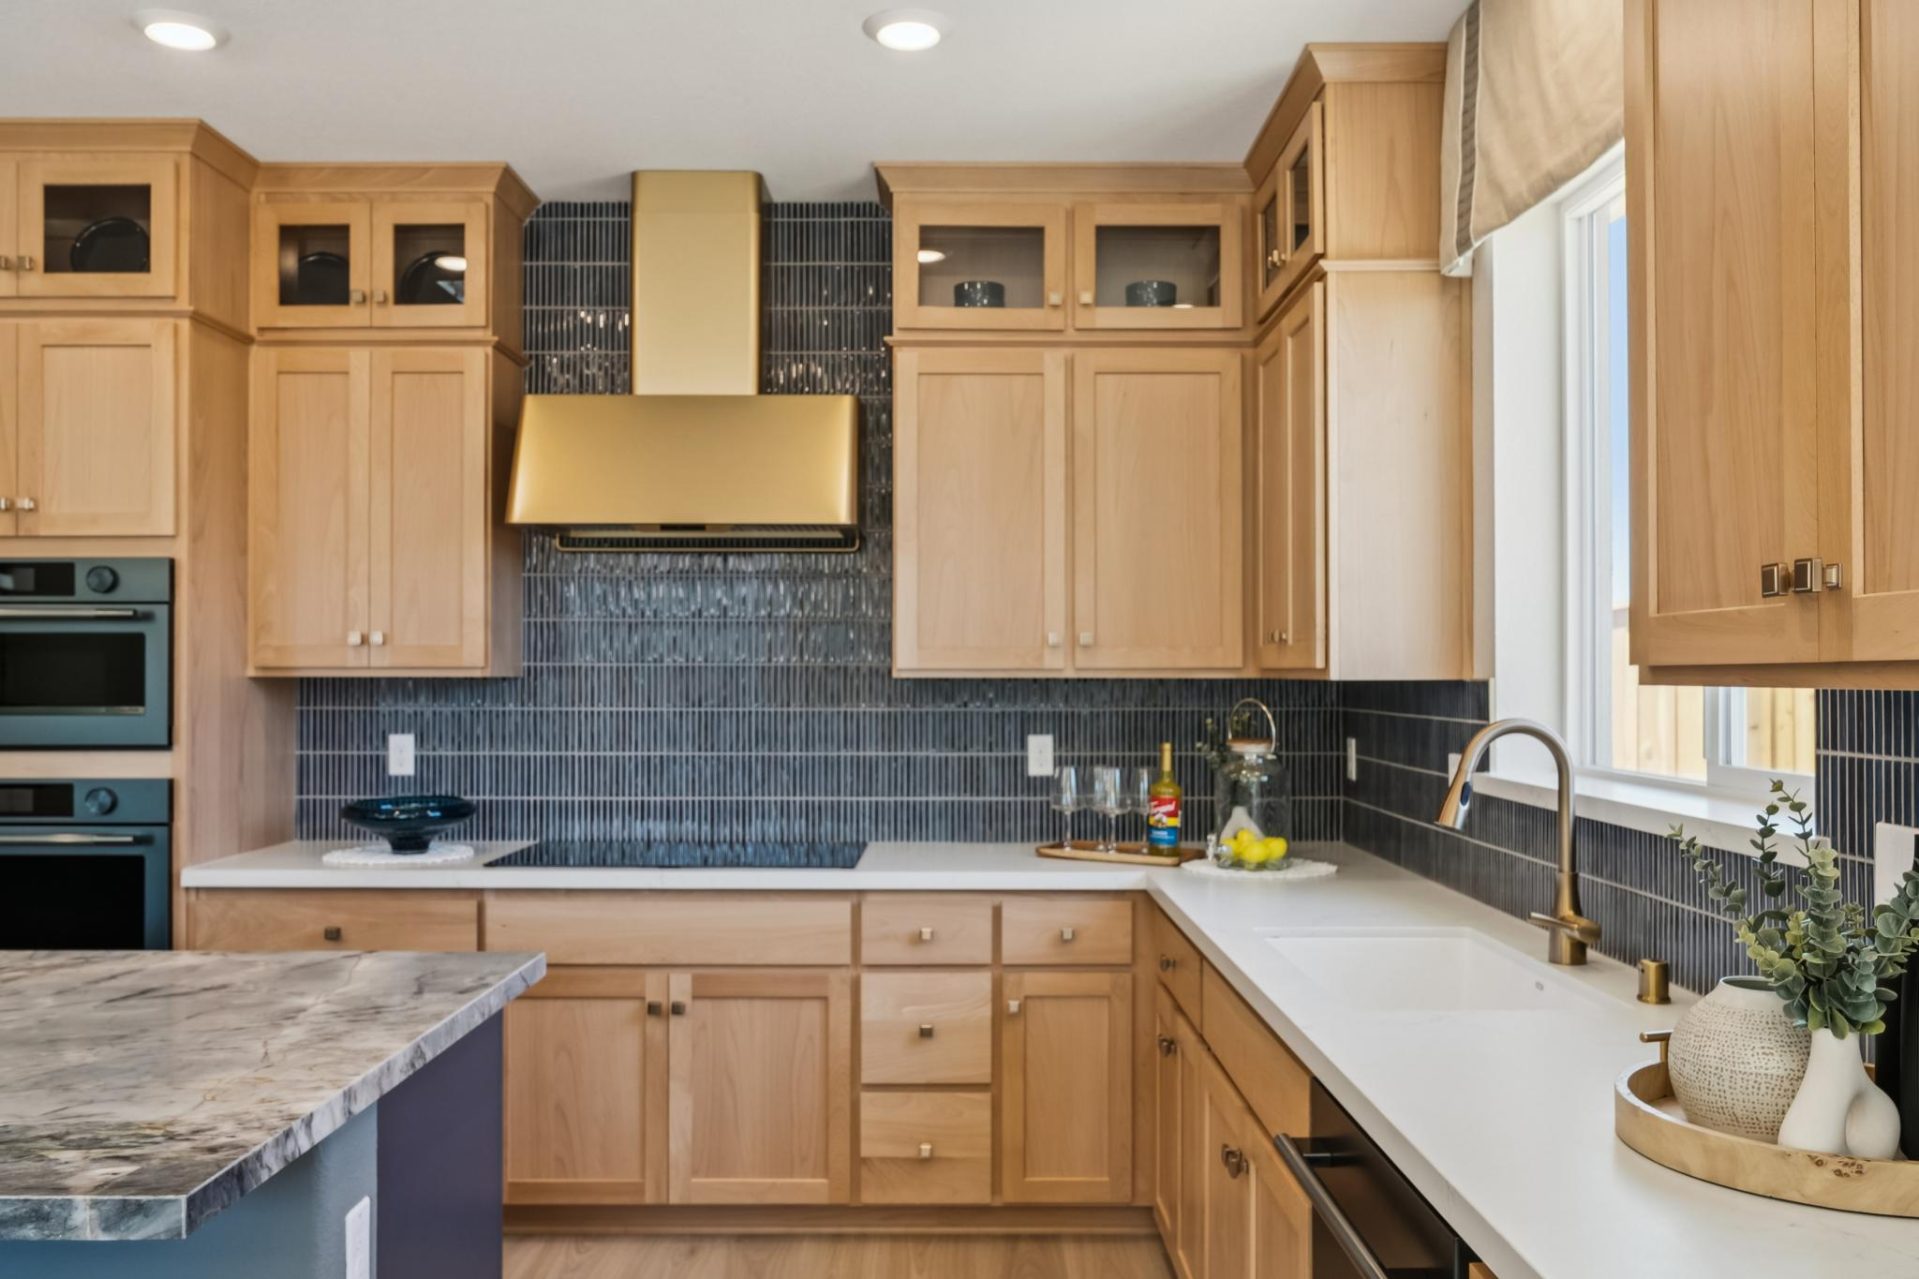
  • Beech Wood Stained Cabinets with Recessed Square Doors
  • Granite Slab Countertops in Kitchen with 6” Backsplash & 1 1/2” Edge
  • Stainless Steel Kitchen Appliances
  • Pull-Down Spot Resistant Stainless Kitchen Faucet
  • Beech Wood Stained Stair Railings with Square, Wrought-iron Ballusters
  • Undermount Bathroom Sinks
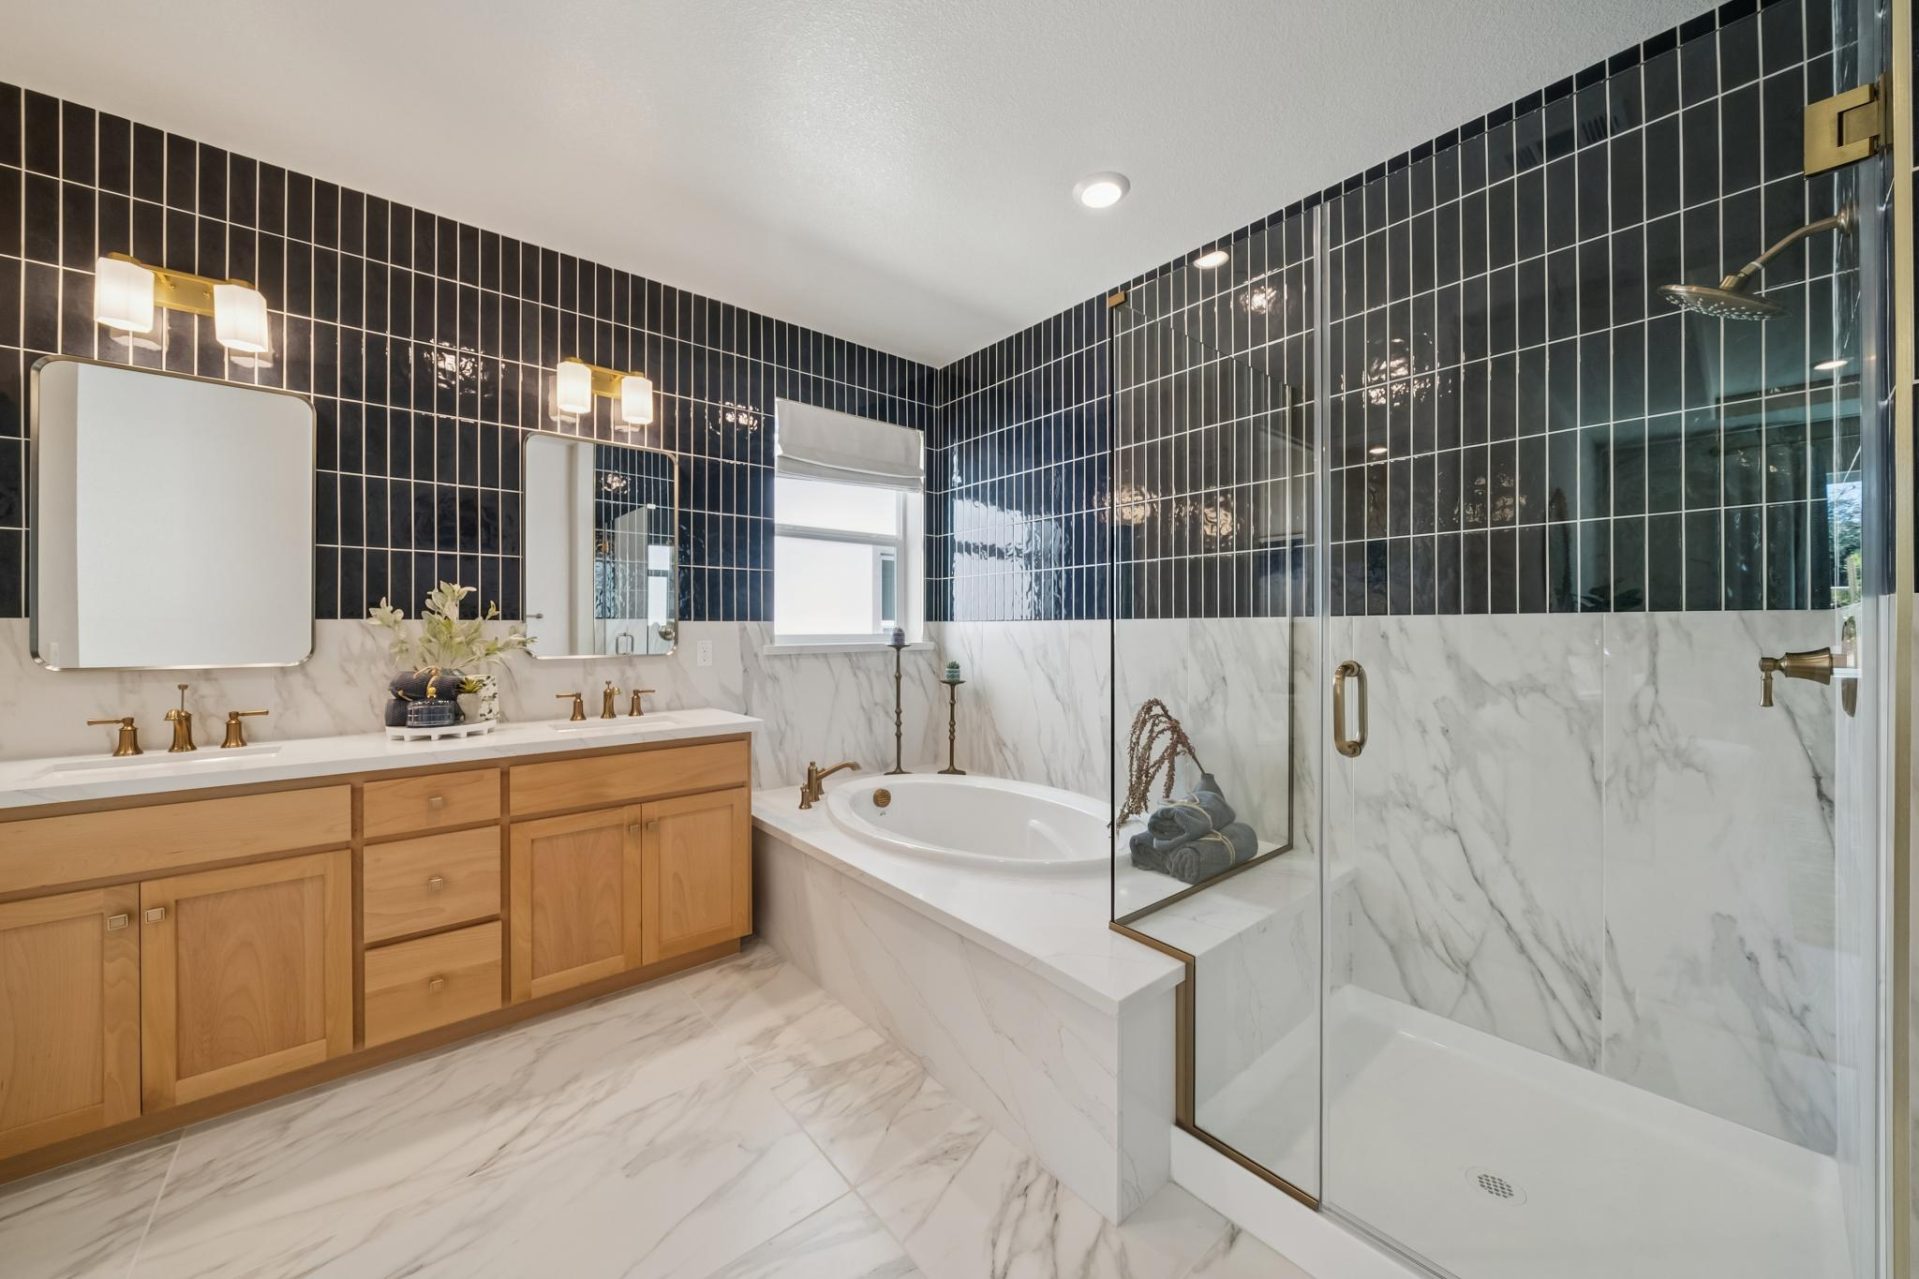
  • Solid Surface Tub & Shower Surround at Primary Bathroom
  • Brushed Nickel Plumbing Fixtures
  • Solid Surface Countertops in Bathrooms & Laundry
  • Decorative 5 1/4” Baseboards
  • Two-Tone Paint
  • Rounded Sheetrock Corners
  • Electric Fireplace
  • Tile Flooring in Select Areas
  • Prewire for Ceiling Fan at Primary Bedroom & Family Room
  • 9’ Ceiling Heights, Vaulted Ceilings in select Plans
  • 8’ Door Heights

  • Solar Panels
  • 65gal Electric Water Heater
  • Garage Prepped for EV Charging Station
  • Wifi Garage Door Opener
  • USB Ports in Kitchen
  • LED Lighting Throughout
  • Vacancy Sensing Lighting in All Bathrooms
  • Humidity Sensing Bathroom Fans
  • Multi-Zoned HVAC System
  • Dual-Glazed Vinyl Framed Windows & Sliding Glass Doors
  • Cool-Roof System

Contact & Directions

Have a question? send us a message.

This site is protected by reCAPTCHA.

Visit our office

Rosewood Estates
697 West Cliff Street
Oakley, CA 94561
925-995-3914