

Laurel Floor Plan at Rosewood Estates
- 3 beds | 2.5 baths
- 1,856 sq. ft.
Temporarily Sold Out
- View 3D Virtual Tour
-
View Video Tour
-
Download Floorplan PDF
- Read Floorplan Description
- Sales Office: 697 West Cliff Street, Oakley, CA 94561 Get Directions
- (925) 995-3914
- rosewood@discoveryhomes.com
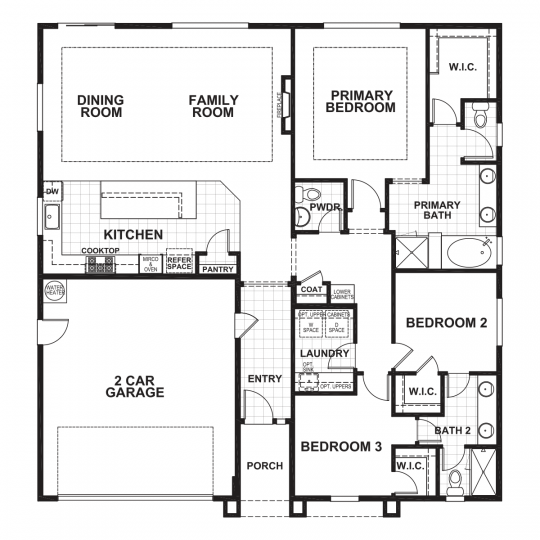
The Laurel floorplan is a well-appointed single-story home offering a timeless blend of comfort, functionality, and design. At the heart of the home, an open-concept layout connects the spacious family room, dining area, and kitchen, creating an inviting space perfect for both everyday living and entertaining. The kitchen features a large central island and ample counter space with all-electric stainless steel appliances.
Situated at the rear of the home, the Primary Suite provides a relaxing retreat with a generously sized bedroom, walk-in closet, and a well-designed bathroom featuring dual sinks, a soaking tub, separate shower enclosure, and water closet.
Two additional bedrooms are thoughtfully positioned on the opposite side of the home, offering privacy for family members or guests. Each bedroom includes its own walk-in closet and easy, connected access to a shared full bathroom. A centrally located laundry room adds even more functionality and convenience. Additional highlights include a welcoming front porch, a dedicated entryway, a powder bath for guests, and a spacious two-car garage with direct access to the home.
Floorplan
- Laurel
Create Your eBrochure
Use the following controls to configure a brochure for this floorplan. If you cannot use this interactive tool or prefer txt, use the "Read Floorplan Description" button above for a complete textual explanation of the layout and options.