

Rose Floor Plan at Rosewood Estates
- 4 beds | 3 baths
- 2,727 sq. ft.
Starting at $825,000+
- View 3D Virtual Tour
-
View Video Tour
-
Download Floorplan PDF
- Read Floorplan Description
- Sales Office: 697 West Cliff Street, Oakley, CA 94561 Get Directions
- (925) 995-3914
- rosewood@discoveryhomes.com
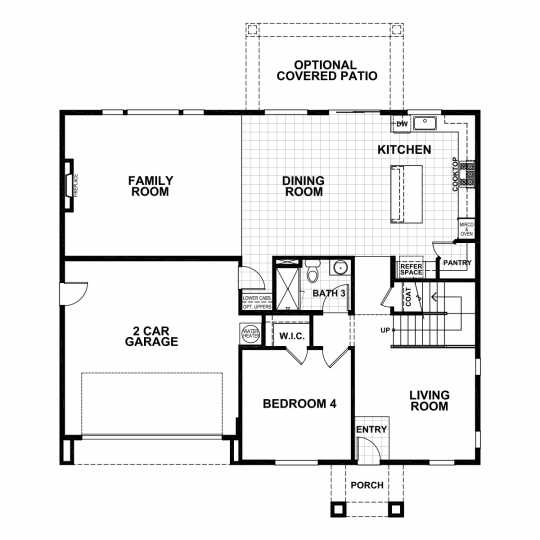
The two-story Rose plan offers 2,727 square feet of curated living space featuring 4 bedrooms and 3 bathrooms. A stunning entryway opens immediately into a dedicated living room with high ceilings, instantly creating a feeling of openness. Conveniently placed at the front of the home are a spacious bedroom with a walk-in closet and a full bathroom, offering flexibility and privacy for a variety of living situations. Continuing into the home, you find the open-concept kitchen and dining area flow seamlessly into the family room, creating a comfortable setting for everyday living.
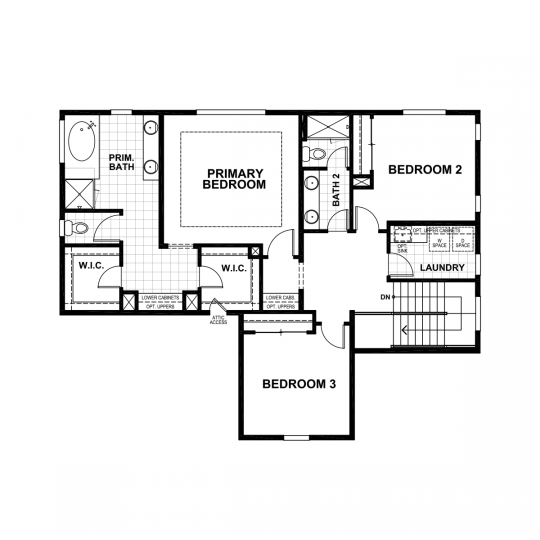
On the second floor, a large landing area connects the Primary Suite, two additional bedrooms, a full bathroom, and the laundry room. The Primary Suite features a large bathroom, complete with a soaking tub, glass enclosed shower, dual sink vanity, and two spacious walk-in-closets with additional linen storage between them.
Floorplan
- First Floor
- Second Floor
Create Your eBrochure
Use the following controls to configure a brochure for this floorplan. If you cannot use this interactive tool or prefer txt, use the "Read Floorplan Description" button above for a complete textual explanation of the layout and options.