

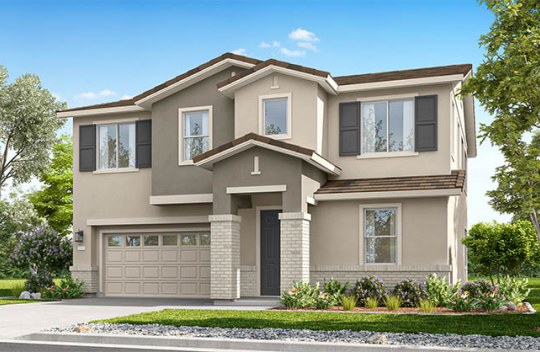
Cabernet - 57
- 295 Colfax Lane Oakley, CA 94561
- 5 beds | 3 baths
- 2,881 sq. ft.
$875,925
- Sales Office: 697 West Cliff Street, Oakley, CA 94561 Get Directions
- (925) 995-3914
- rosewood@discoveryhomes.com
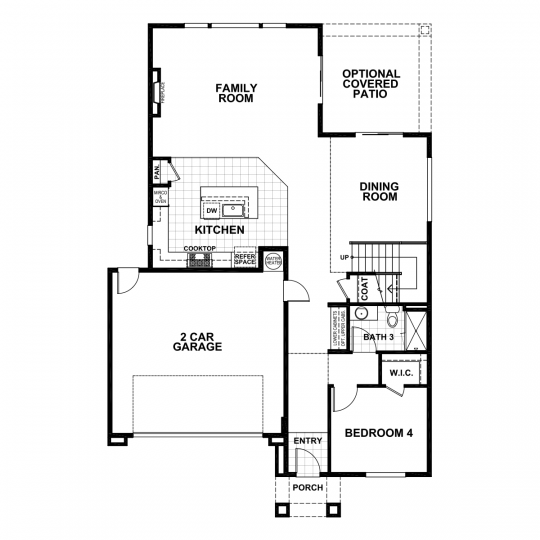
The Cabernet is a two-story home with 2,881 square feet of elevated living space, featuring 4-5 bedrooms and 3 bathrooms. The main level presents an open-concept kitchen with a large island, spacious pantry, stainless steel appliances and granite countertops, all flowing seamlessly into the dining and family room, perfect for entertaining and everyday living. An electric fireplace adds warmth and creates a cozy space with a beautiful focal point.
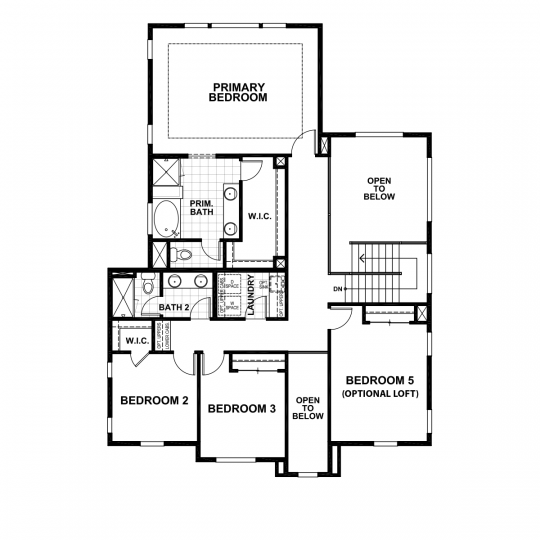
A convenient downstairs bedroom with a walk-in closet and a full bathroom provides flexibility for guests, multigenerational living, and more. Upstairs, the Primary Suite offers a spacious bedroom with a tranquil, spa-inspired bathroom complete with a soaking tub featuring solid marblestone surfaces, separate shower enclosure and water closet, dual vanities, and extra-large walk-in closet.
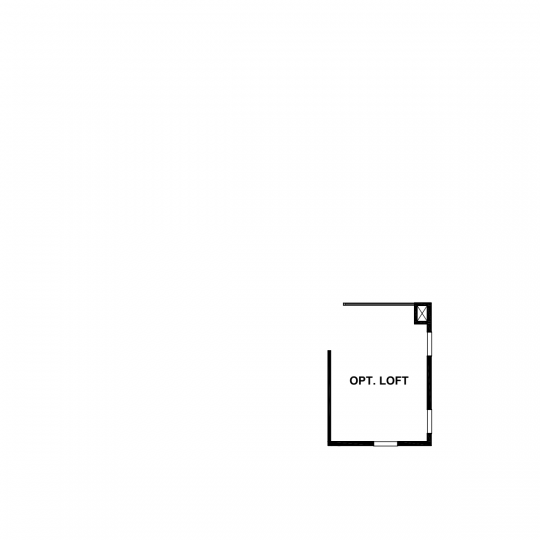
Two additional bedrooms and a full bathroom complete the second floor, with the option for a fifth bedroom or a flexible loft space, whichever better suits your lifestyle.
Floorplan
- First Floor
- Second Floor
- Optional Loft
Create Your eBrochure
Use the following controls to configure a brochure for this floorplan. If you cannot use this interactive tool or prefer txt, use the "Read Floorplan Description" button above for a complete textual explanation of the layout and options.