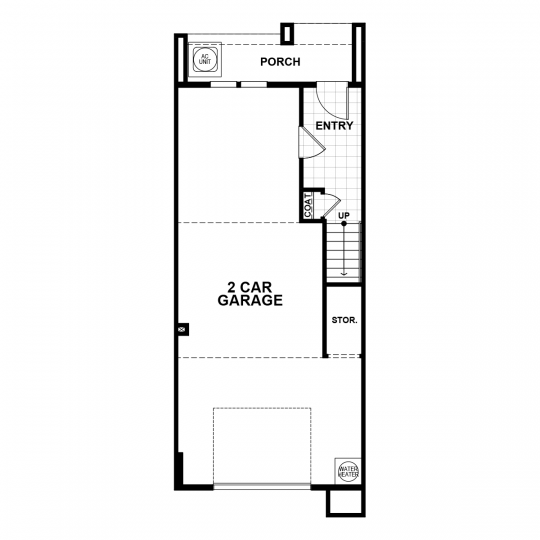


Smart, efficient tri-level living defines this three-story townhome offering 3 bedrooms, 3 bathrooms, and an attached two-car garage. The entry level welcomes you with a foyer and coat closet, direct interior access to the garage with additional storage and utility space, and a back porch for an easy transition between indoors and out.
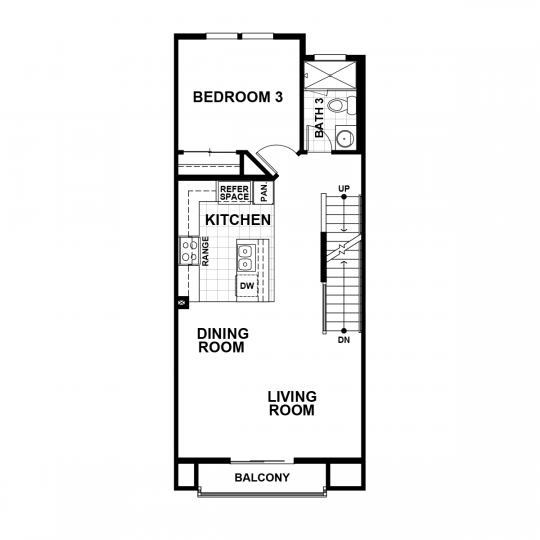
Up on the main level, the kitchen, dining room, and living room come together in one bright, open space, with large front windows and a private balcony off the living room. The kitchen is built for real cooking, with a center island, pantry, and dedicated refrigerator space that flows naturally into the dining and living areas. A full bedroom and bathroom sit toward the back of this level, ready to serve as a guest room, home office, or space for multigenerational living.
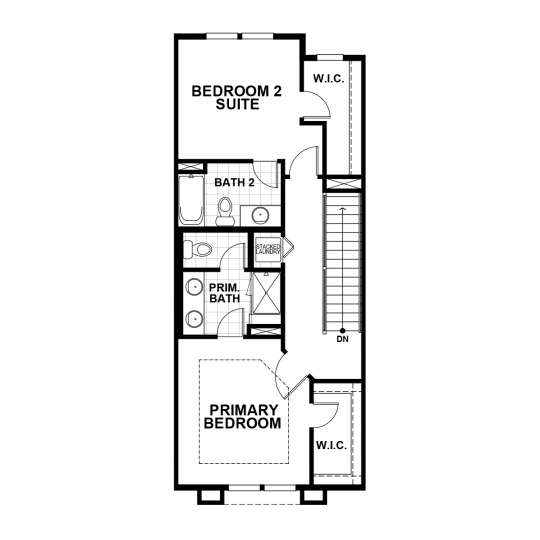
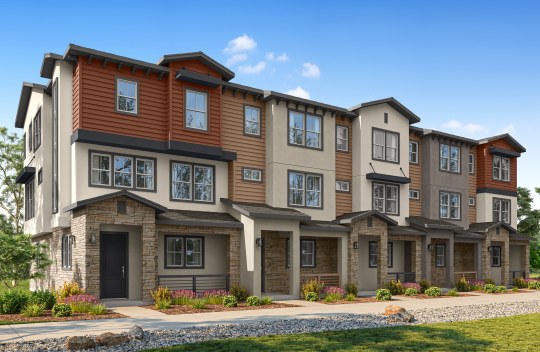
The top floor is reserved for rest, with two private bedroom suites. The primary suite includes a walk-in closet and an en-suite bath with dual sinks, a walk-in shower, and a private water closet, while the secondary suite offers its own adjoining full bath. A stacked laundry closet keeps everyday routines close at hand. As the most efficient plan at Villas at Walters Place, the Alberta makes the most of every square foot without giving up comfort or privacy.