

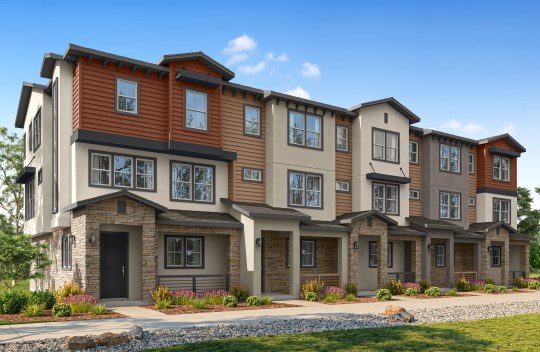
Bonafacio Floor Plan at Villas at Walters Place
- 3 beds | 3 baths
- 1,526 sq. ft.
Starting at $749,000+
- Sales Office: 1220 Walters Court, Concord, CA 94520 Get Directions
- (925) 440-7834
- waltersplace@discoveryhomes.com
This tri-level townhome pairs an open main floor with private upstairs suites across 1,526 square feet, with 3 bedrooms, 3 bathrooms, and an attached two-car garage. The ground level opens to a bright entry with a coat closet, direct garage access with added storage, and a rear porch that eases the transition between indoors and out.
The main living level is the heart of the home, where an expansive great room blends the living room, dining area, and kitchen into one connected space filled with natural light. A private balcony opens off the living room, and the kitchen anchors the floor with a center island, pantry, and dedicated refrigerator space. A full bedroom and bathroom round out this level, giving you flexibility for guests, extended family, or a work-from-home setup.
Upstairs, two private suites give everyone their own retreat. The primary suite features a large walk-in closet and an en-suite bath with dual sinks and a walk-in shower, and the secondary suite has its own walk-in closet plus direct access to a full bath. A conveniently placed stacked laundry closet completes the upper level. With two walk-in-closet suites and a bright, open main floor, the Bonafacio is designed for comfortable, low-maintenance living.
Floorplan
- Lower Level
- Main Level
- Upper Level


Create Your eBrochure
Use the following controls to configure a brochure for this floorplan. If you cannot use this interactive tool or prefer txt, use the "Read Floorplan Description" button above for a complete textual explanation of the layout and options.