

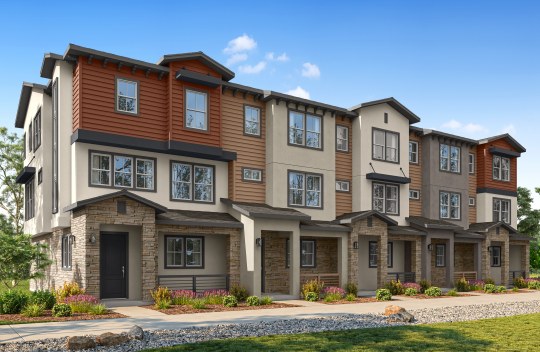
Galindo Floor Plan at Villas at Walters Place
- 3 beds | 3 baths
- 1,838 sq. ft.
Starting at $799,000+
- Sales Office: 1220 Walters Court, Concord, CA 94520 Get Directions
- (925) 440-7834
- waltersplace@discoveryhomes.com
The largest plan at Villas at Walters Place, this 1,838-square-foot tri-level townhome brings together flexible living space and multiple outdoor retreats, with 3 bedrooms, 3 bathrooms, a private den, a dedicated office, and an attached two-car garage. The entry level welcomes you with a foyer and coat closet, direct garage access with a storage nook, and a den off the entry expands your living possibilities, with room for a home gym, media room, creative studio, or quiet hangout.
The second level is the home's central hub, where the kitchen, dining room, and living room connect in an open-concept layout bathed in natural light. The living room flows onto a private balcony, and a full bedroom and bath on this level offer flexibility for guests, extended family, or an office-and-guest combination.
The top floor is arranged for privacy and comfort. The primary suite is positioned at the front with its own balcony, a spacious walk-in closet, and an en-suite bath with dual sinks and a large walk-in shower. A dedicated home office sits just outside the suite, and Bedroom 2 sits down the hall with easy access to the full hallway bath. A full-size laundry area with room for side-by-side machines completes the level. With the most square footage, a private den, a home office, and balconies on two levels, the Galindo offers the most room to spread out.
Floorplan
- Lower Level
- Main Level
- Upper Level


Create Your eBrochure
Use the following controls to configure a brochure for this floorplan. If you cannot use this interactive tool or prefer txt, use the "Read Floorplan Description" button above for a complete textual explanation of the layout and options.