Hope Floor Plan at Cherished Estates
- 4 beds | 3 baths
- 2,415 sq. ft.
Pricing To Be Determined
- Sales Office: 10516 W. Cloudburst Street, Star, ID 83669 Get Directions
- (208) 781-3638
- cherishedestates@starwoodrealtyinc.com
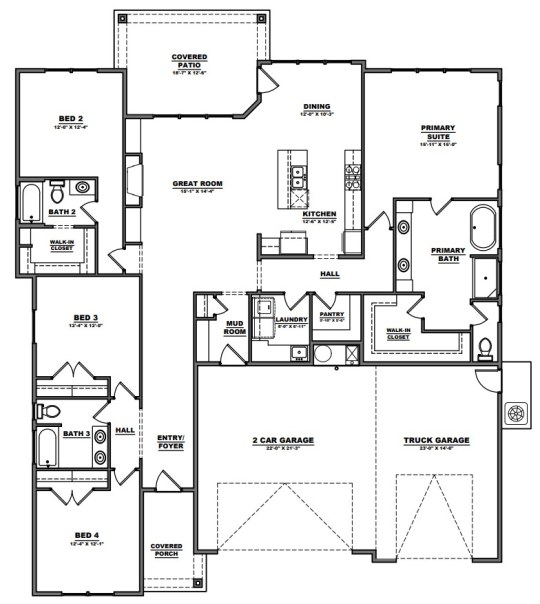
The Hope is a single-story home with 4 bedrooms, 3 bathrooms, and 2,415 sq. ft. of thoughtfully planned living space. A covered front porch leads into the entry foyer, where a hallway to the left connects bedrooms 3 and 4 with a shared full bathroom. Toward the back of this wing, bedroom 2 offers a walk-in closet and its own adjacent full bath, a great fit for guests or extended family.
The center of the home opens into the great room, dining area, and gourmet kitchen, with a fireplace in the great room and access to the covered back patio. The kitchen includes a center island, gas cooktop, double wall ovens, quartz countertops, under-cabinet lighting, soft-close cabinetry, and a pantry with built-in shelving. Engineered plank flooring flows throughout the common areas, while designer carpet adds comfort to the bedrooms.
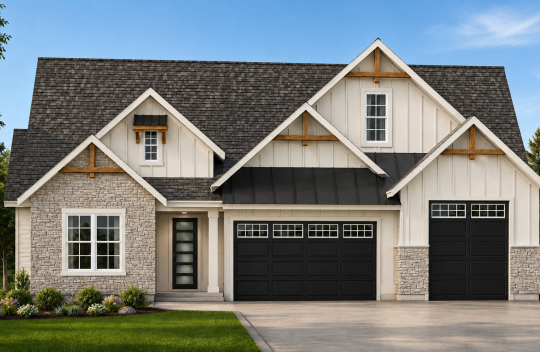
The private primary suite sits on the opposite side of the home, with a spa-like bathroom featuring a free-standing tub, dual sinks, a walk-in tile shower, and a walk-in closet. A mudroom and laundry room with a sink connect the home to the garage. Smart home features include CAT6 wiring, a smart thermostat, 5.1 audio rough-in, and designer lighting. A 2-car garage plus a dedicated truck garage completes the home, offered in a Farmhouse elevation.
Floorplan
- Hope Floorplan