

Melody RV Floor Plan at Cherished Estates
- 3 beds | 2.5 baths
- 2,540 sq. ft.
Starting at $799,990+
- Sales Office: 10516 W. Cloudburst Street, Star, ID 83669 Get Directions
- (208) 781-3638
- cherishedestates@starwoodrealtyinc.com
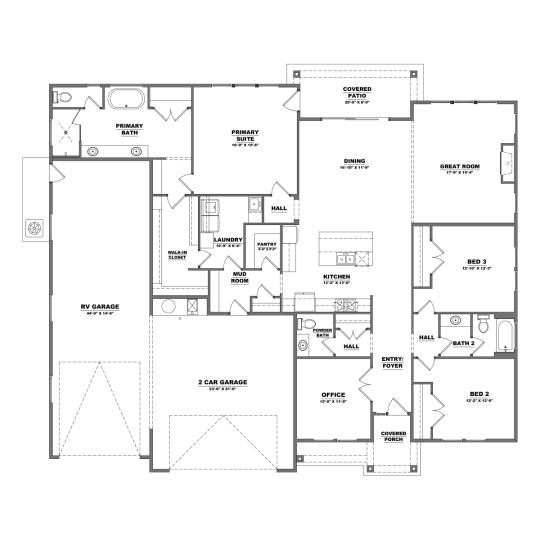
The Melody RV is a single-story home with 3 bedrooms, 2.5 bathrooms, a dedicated office, and 2,540 sq. ft. of living space, plus a 44-foot RV garage for your recreational vehicles, boats, and gear. A covered front porch leads into the entry foyer, with a private office just to the left, ideal for working from home. To the right, bedrooms 2 and 3 share a hallway with a full bathroom, creating a comfortable wing for family or guests.
At the center of the home, the great room, dining area, and gourmet kitchen come together in an open-concept layout, with a fireplace in the great room and access to the covered back patio. The kitchen includes a center island, gas cooktop, double wall ovens, quartz countertops, under-cabinet lighting, soft-close cabinetry, and a walk-in pantry with built-in shelving. Engineered plank flooring flows throughout the common areas, while designer carpet adds comfort to the bedrooms and office.
The private primary suite sits at the back of the home, with a spa-like bathroom featuring a free-standing tub, dual sinks, a walk-in tile shower, and a large walk-in closet. A mudroom, powder bath, and laundry room with a sink connect the home to the garage. Smart home features include CAT6 wiring, a smart thermostat, 5.1 audio rough-in, and designer lighting. A 2-car garage sits alongside the 44' x 14'6" RV garage. The Melody RV is available in Craftsman, Euro, and Farmhouse elevations.
Floorplan
- Melody RV
Create Your eBrochure
Use the following controls to configure a brochure for this floorplan. If you cannot use this interactive tool or prefer txt, use the "Read Floorplan Description" button above for a complete textual explanation of the layout and options.