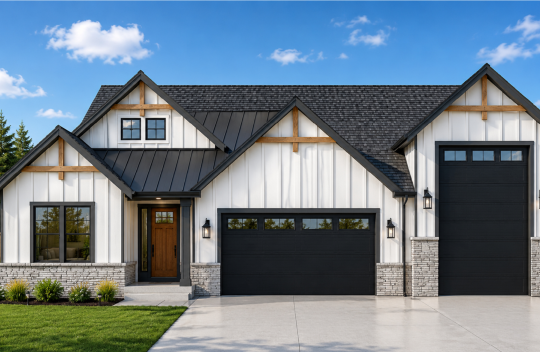
Built by: Sterling Homes

Welcome To Sterling Heights in Eagle, ID

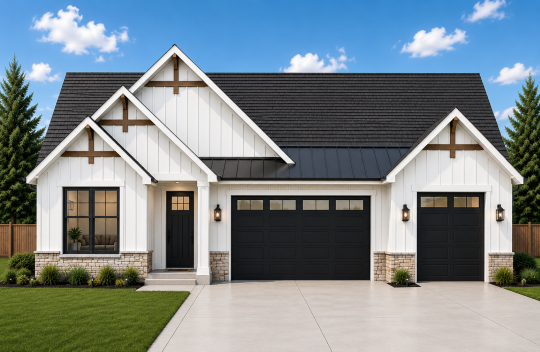
In partnership with Sterling Homes, a respected veteran Treasure Valley, Idaho home builder, we offer a variety of thoughtfully designed floorplans and elevations situated on generous homesites. Each Sterling Heights home is carefully crafted and tailored to a wide range of lifestyles and personal preferences, ensuring lasting value for years to come.

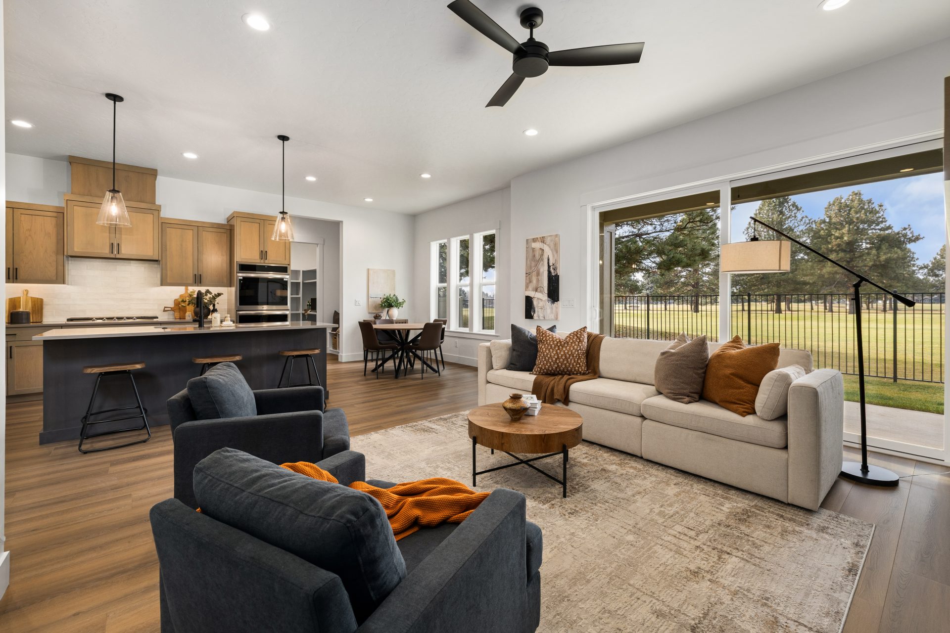
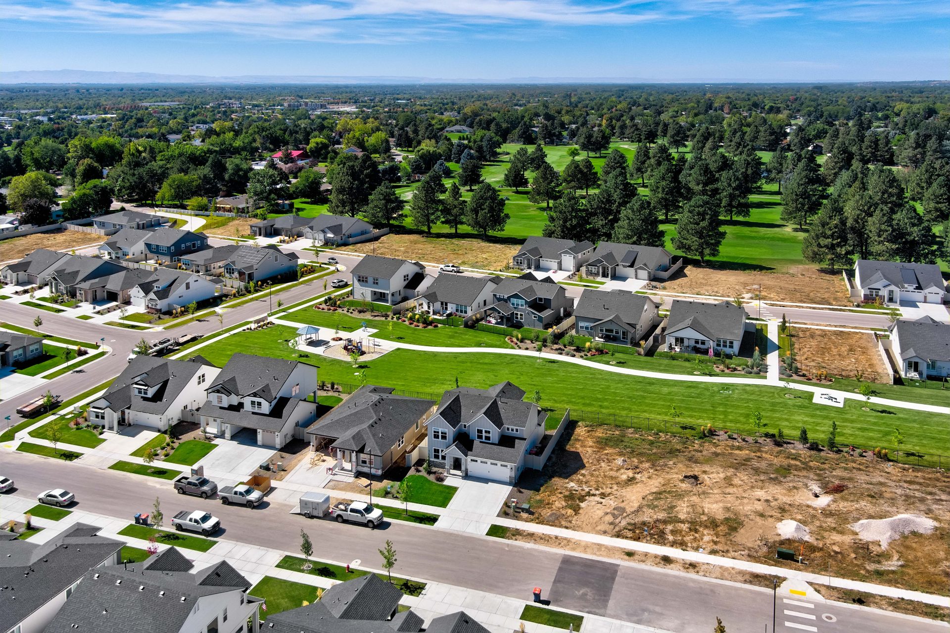
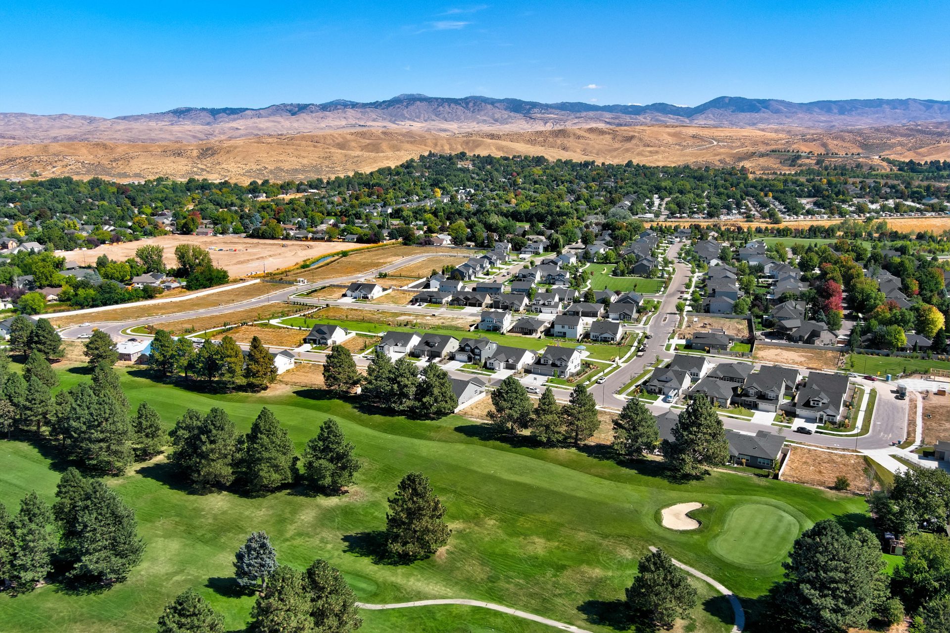
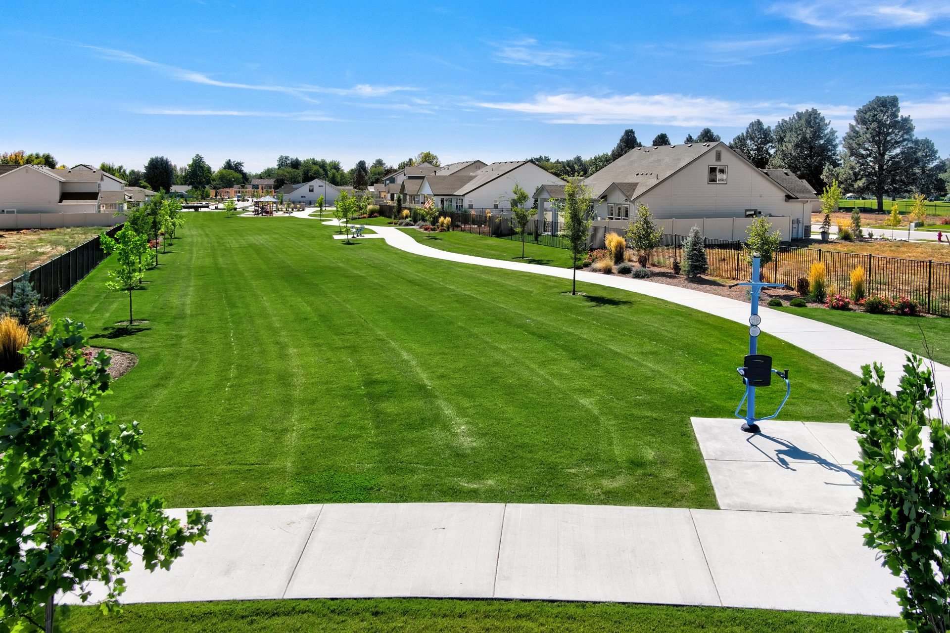
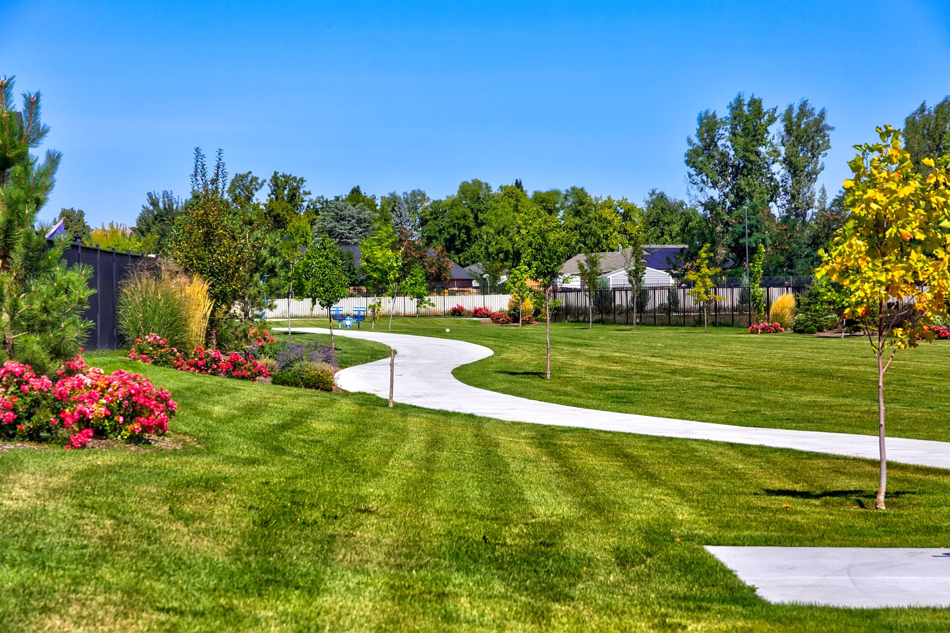
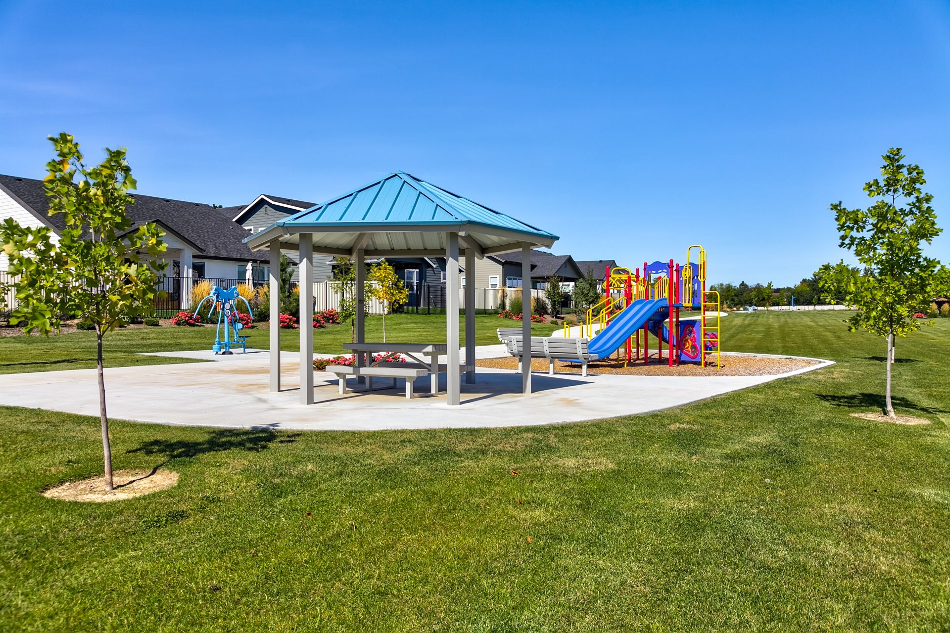
Enjoy approachable luxury with a coveted golf-course lifestyle in this peaceful community sitting beside Eagle Hills Golf Course with sweeping views of the Boise Foothills. Thoughtful planning ensures no thru-traffic, abundant landscaping, and welcoming neighborhood parks, all contributing to an atmosphere that feels both connected and serene. Residents also enjoy effortless access to the Eagle Greenbelt trail system, the Boise River, and nearby Reid Merrill Park, making outdoor recreation a natural part of everyday life.

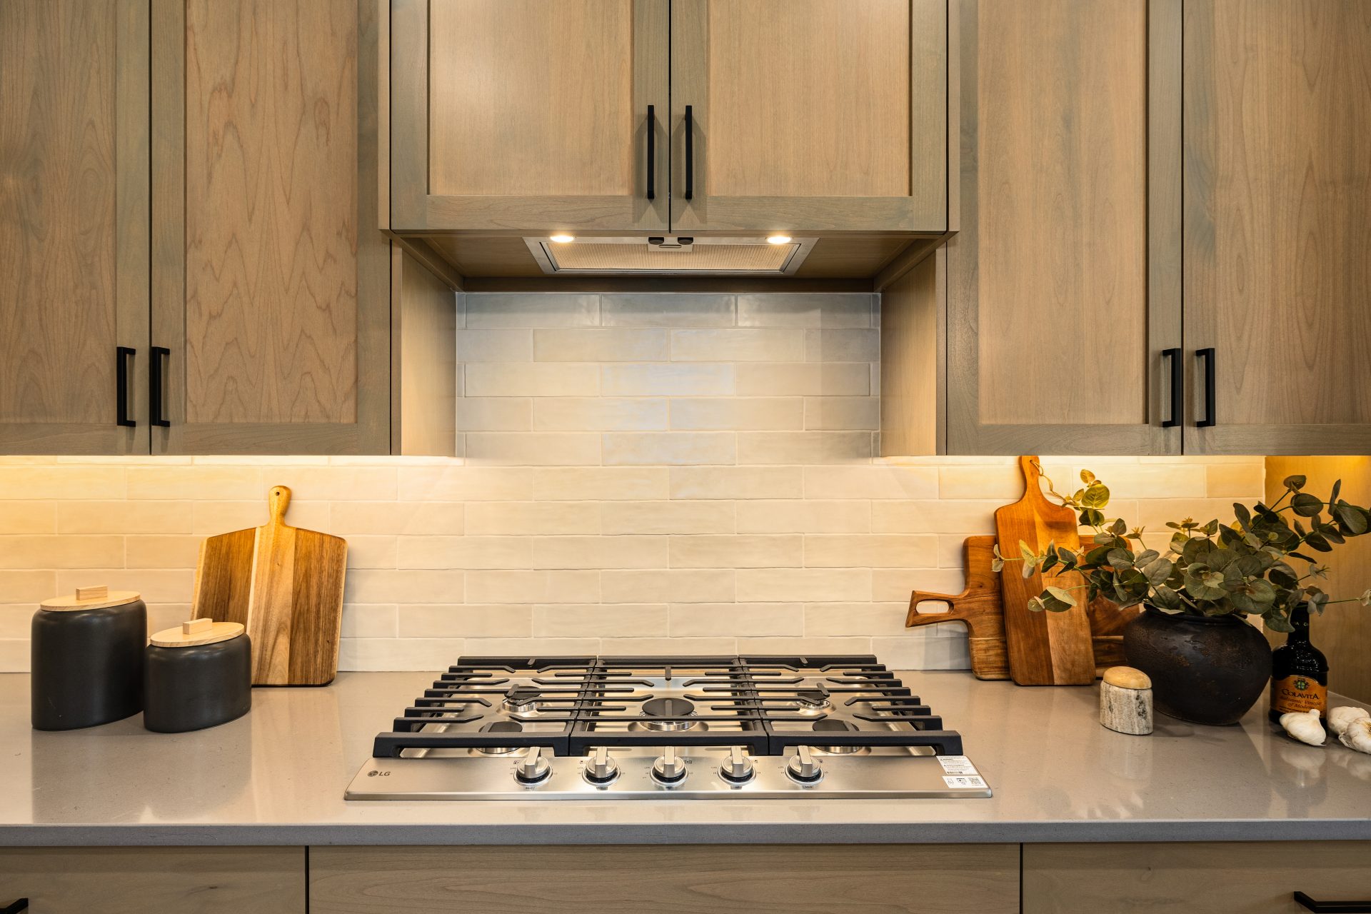
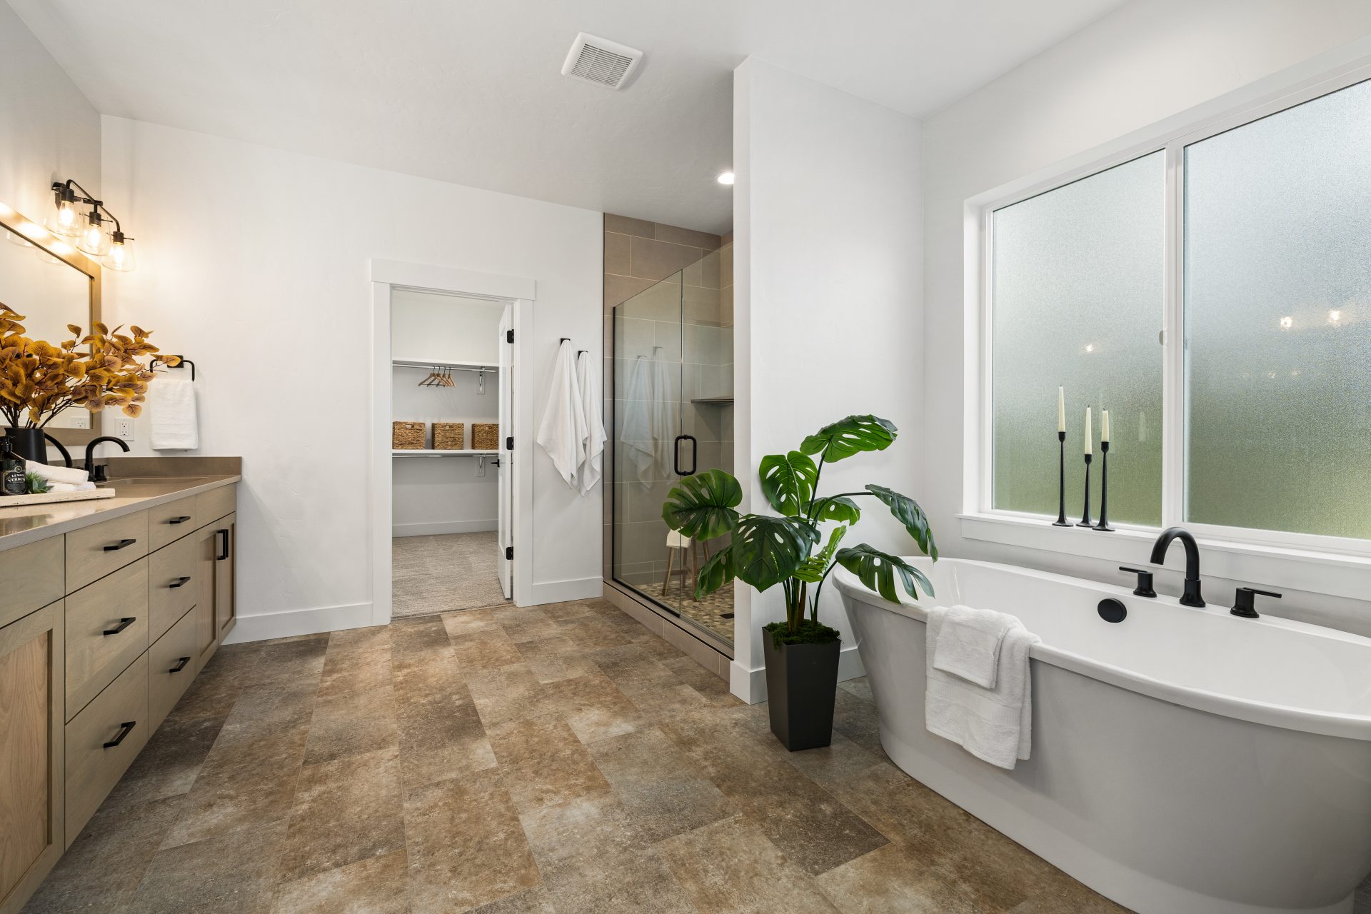
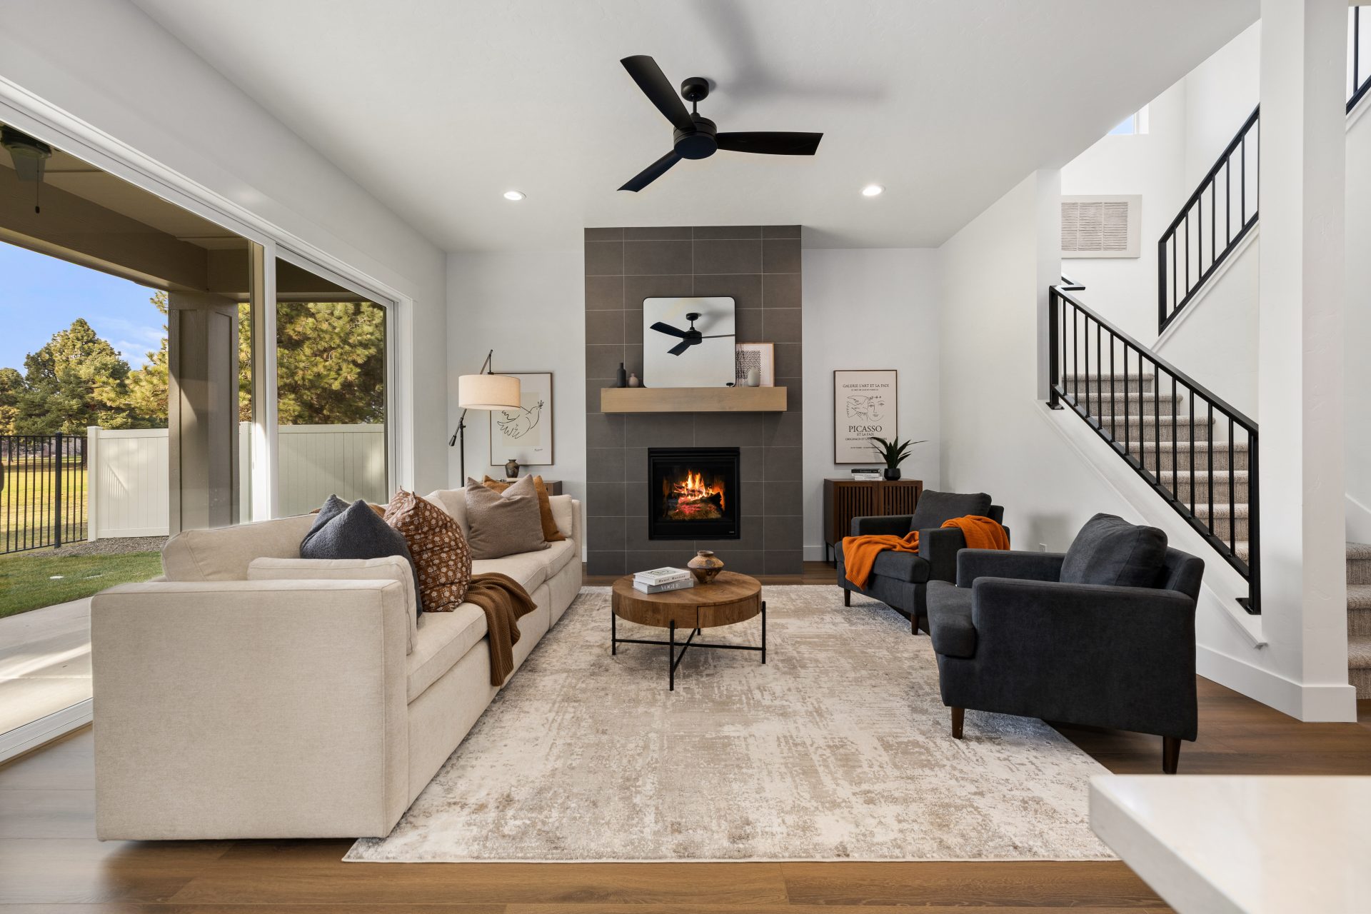
Sterling Heights offers several beautifully crafted floorplans, each featuring elevated interior design packages with high ceilings, open layouts, and expansive walk-in closets, while premium finishes such as granite or quartz countertops, double vanities, insulated garages, and covered patios create a perfect balance of comfort and style. Large backyards offer generous space for outdoor living, ideal for entertaining or simply enjoying the natural beauty of Eagle and the surrounding foothills.

Visit Our Office

2357 E. Monhegan Drive
Eagle, ID 83616
(208) 999-0156

Open Daily 10 AM - 6 PM

Floorplans

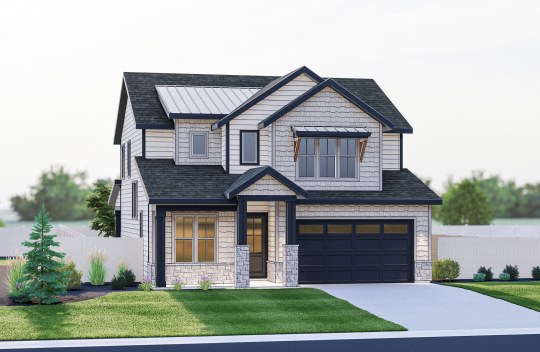
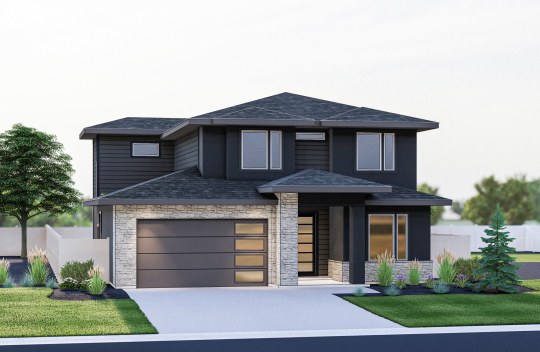
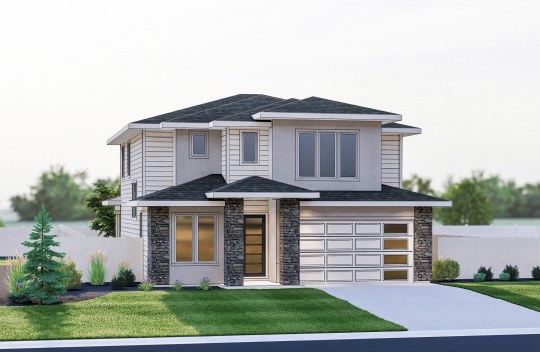
  • New construction Sterling Heights Residence 11 elevation A is a modern 2-story, single-family home with 2-car garage and covered porch.
    • Residence 11
    • 2,223 sq. ft.
    • 3 beds | 2.5 baths
    • Starting at $699,900+
    3D Tour
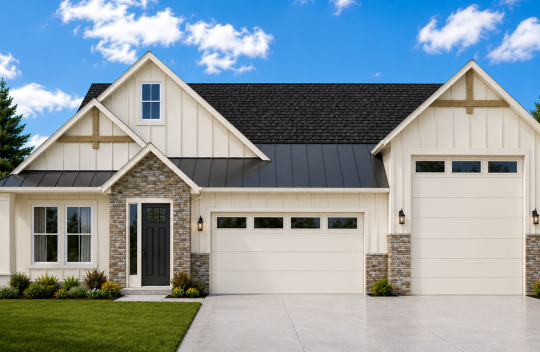
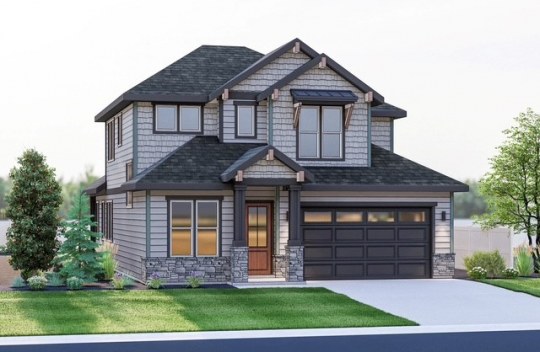
  • New construction Sterling Heights Residence 11 elevation C is a modern Craftsman 2-story, single-family home with 2-car garage and covered porch.
    • Residence 12
    • 2,453 sq. ft.
    • 3 beds | 2.5 baths
    • Starting at $720,000+
    3D Tour
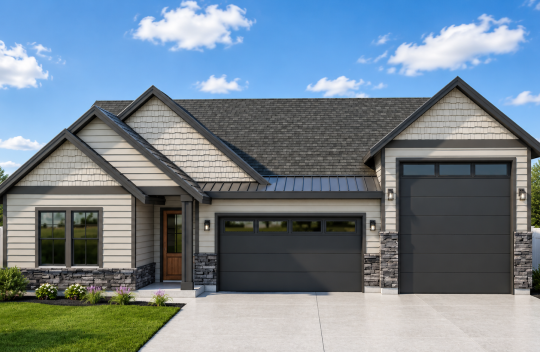
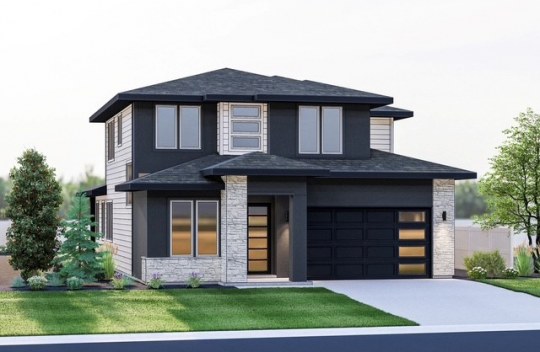
  • New construction Sterling Heights Residence 13 elevation A is a modern 2-story, single-family home with 2-car garage and covered porch.
    • Residence 13
    • 2,306 sq. ft.
    • 3 beds | 2.5 baths
    • Starting at $799,900+
    3D Tour

Quick Move-In Homes

VIEW ALL QUICK MOVE-IN HOMES

  • New construction Sterling Heights Residence 12 elevation A is a modern 2-story, single-family home with 2-car garage and covered porch.
    Home of the Week logo
    Residence 12 - 20-04
    • 3 beds|
    • 2.5 baths |
    • 2,453 sq. ft.
    657 N. Morning Glory Avenue Eagle, ID 83616
    Sterling Heights
    $720,000
  • New construction Sterling Heights Residence 11 elevation A is a modern Craftsman style 2-story, single-family home with 2-car garage and covered porch.
    Residence 11 - 21-04
    • 3 beds|
    • 2.5 baths |
    • 2,223 sq. ft.
    677 N. Morning Glory Avenue Eagle, ID 83616
    Sterling Heights
    $720,000
  • New construction Sterling Heights Residence 13 elevation A is a modern 2-story, single-family home with 2-car garage and covered porch.
    Residence 13 - 31-01
    • 3 beds|
    • 2.5 baths |
    • 2,306 sq. ft.
    2270 E. Monhegan Drive Eagle, ID 83616
    Sterling Heights
    $799,900

Site Plan

Status
  • Discovery Homes - model pinModel Home
  • Available
  • Discovery Homes - sold pinSold
  • Discovery Homes - express pinMove-In Ready
  • Discovery Homes - homeowner pinHomeowner
Floorplans
  • Residence 1
  • Residence 2
  • Residence 3
  • Residence 4
  • Residence 5
  • Residence 6
  • Residence 8
  • Residence 9
  • Residence 10
  • Residence 11
  • Residence 12
  • Residence 13
Map showing the location of the Sterling Heights office at 2357 E. Monhegan Drive, with a red marker indicating the building.
Discovery Homes is proud to offer

new homes that exemplify the highest standards of craftsmanship.

  • 8 ft. doors on First Floor
  • Fireplace with Floor to Ceiling Detail
  • Mudroom Bench
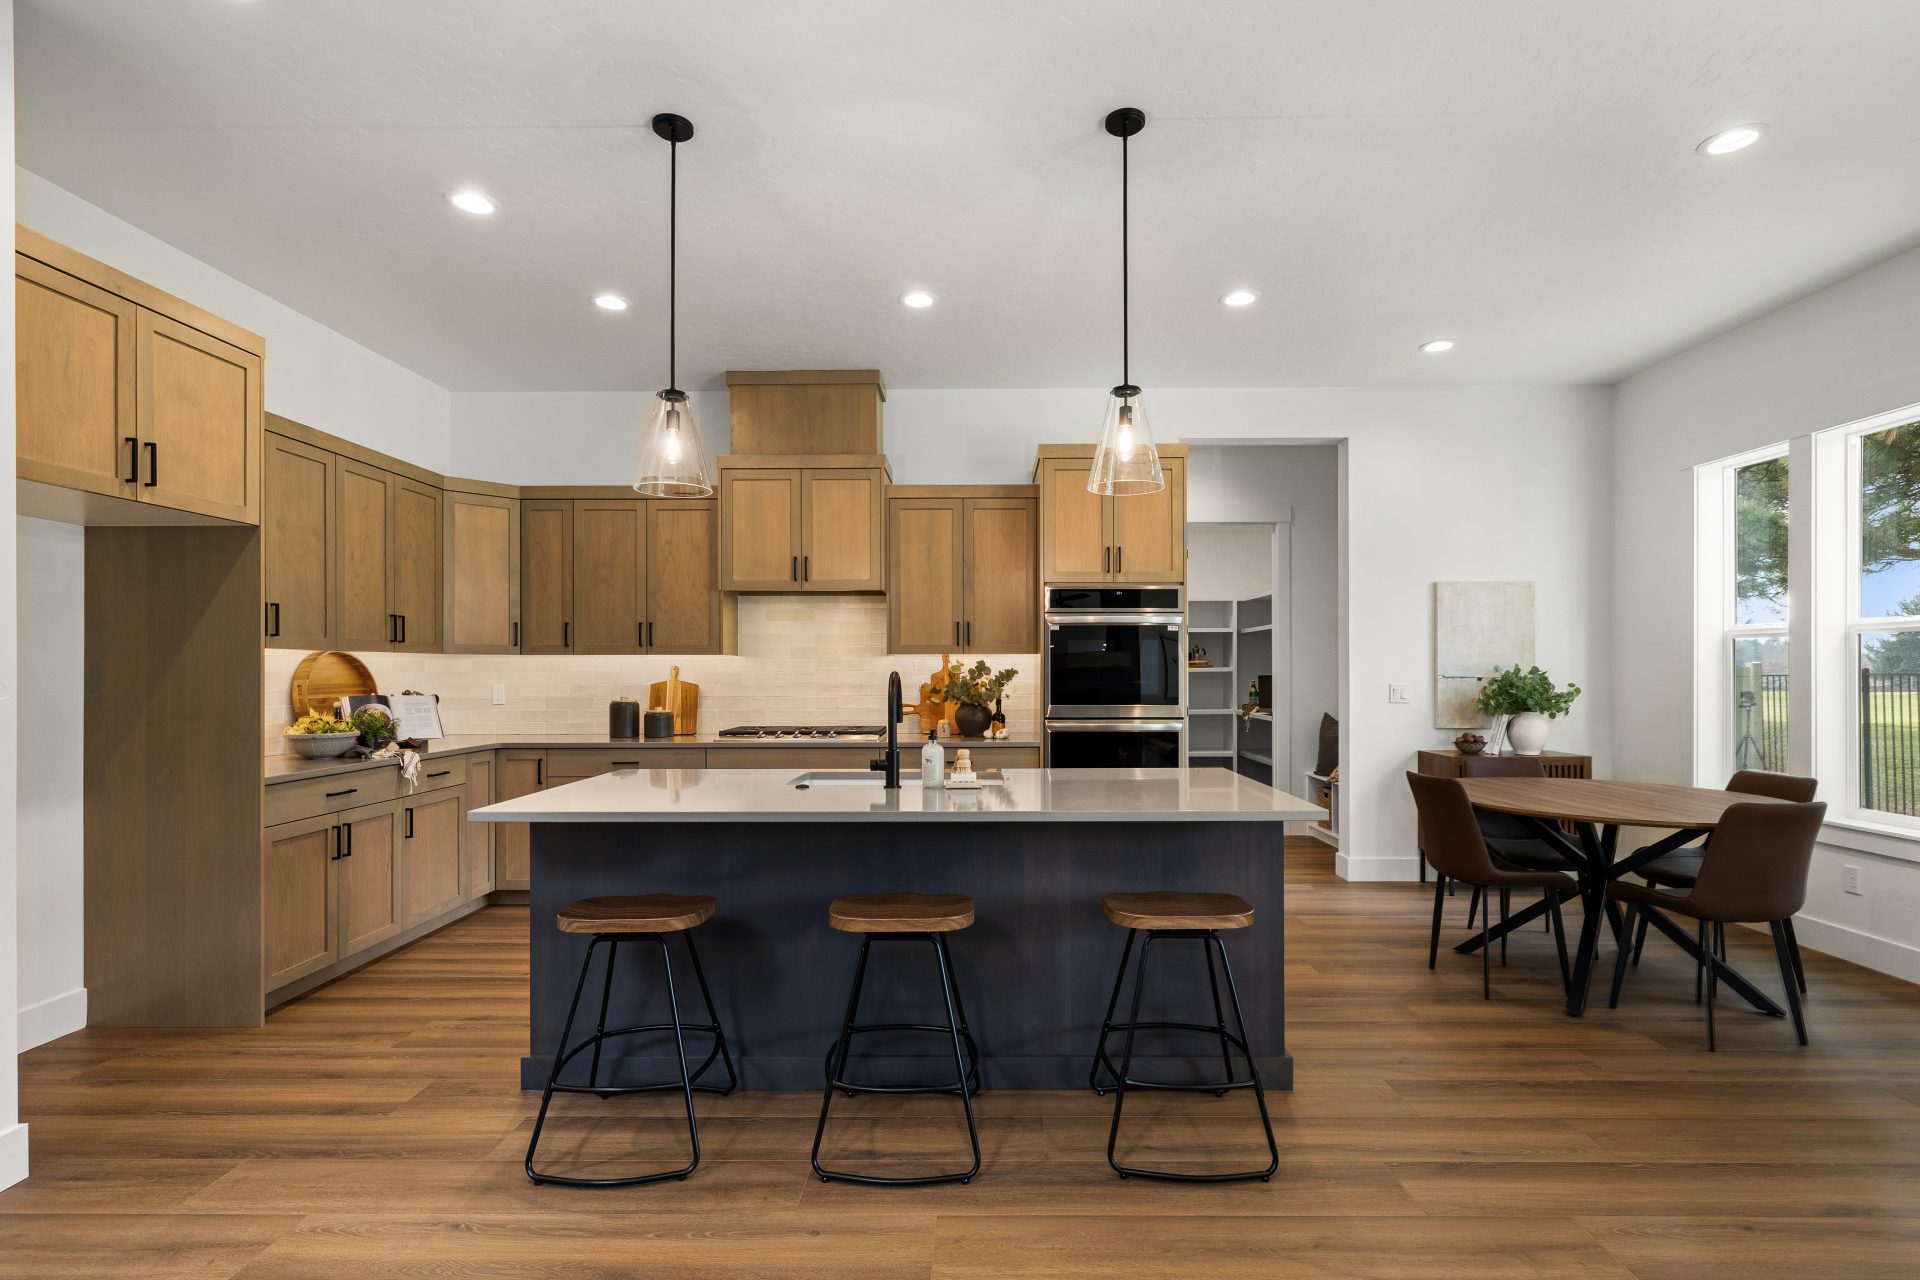
  • Undercabinet Lighting in Kitchen
  • Soft Close Drawers and Doors on Cabinets
  • Granite/Quartz on Every Surface (Kitchen, Bathrooms, Laundry)
  • Laundry Room Sink
  • Faced Framed Shelving in Pantry and Primary Closet
  • Sunvalley Texture on all Walls
  • LVP in Entry, Great Room, Kitchen, Bathrooms, Laundry, Mudroom and Hallways
  • Designer Carpet with 8lb Pad in all Bedrooms, Closets and Office
  • Designer Lighting
  • Delta Plumbing Fixtures
  • Stainless 5 Burner Gas Cooktop, Double Ovens, Microwave and Dishwasher
  • Outlets in Pantry and Island
  • CAT6 Wiring Package
  • Pre-plumbed Satelite Drops in Eve
  • Mesh WIFI System Rough
  • Smart Thermostat
  • 5.1 Audio Rough in Living Room
  • LED Can Lights
  • Wood Wrapped Windows in Common Spaces
  • Free Standing Tub in Primary Bathroom
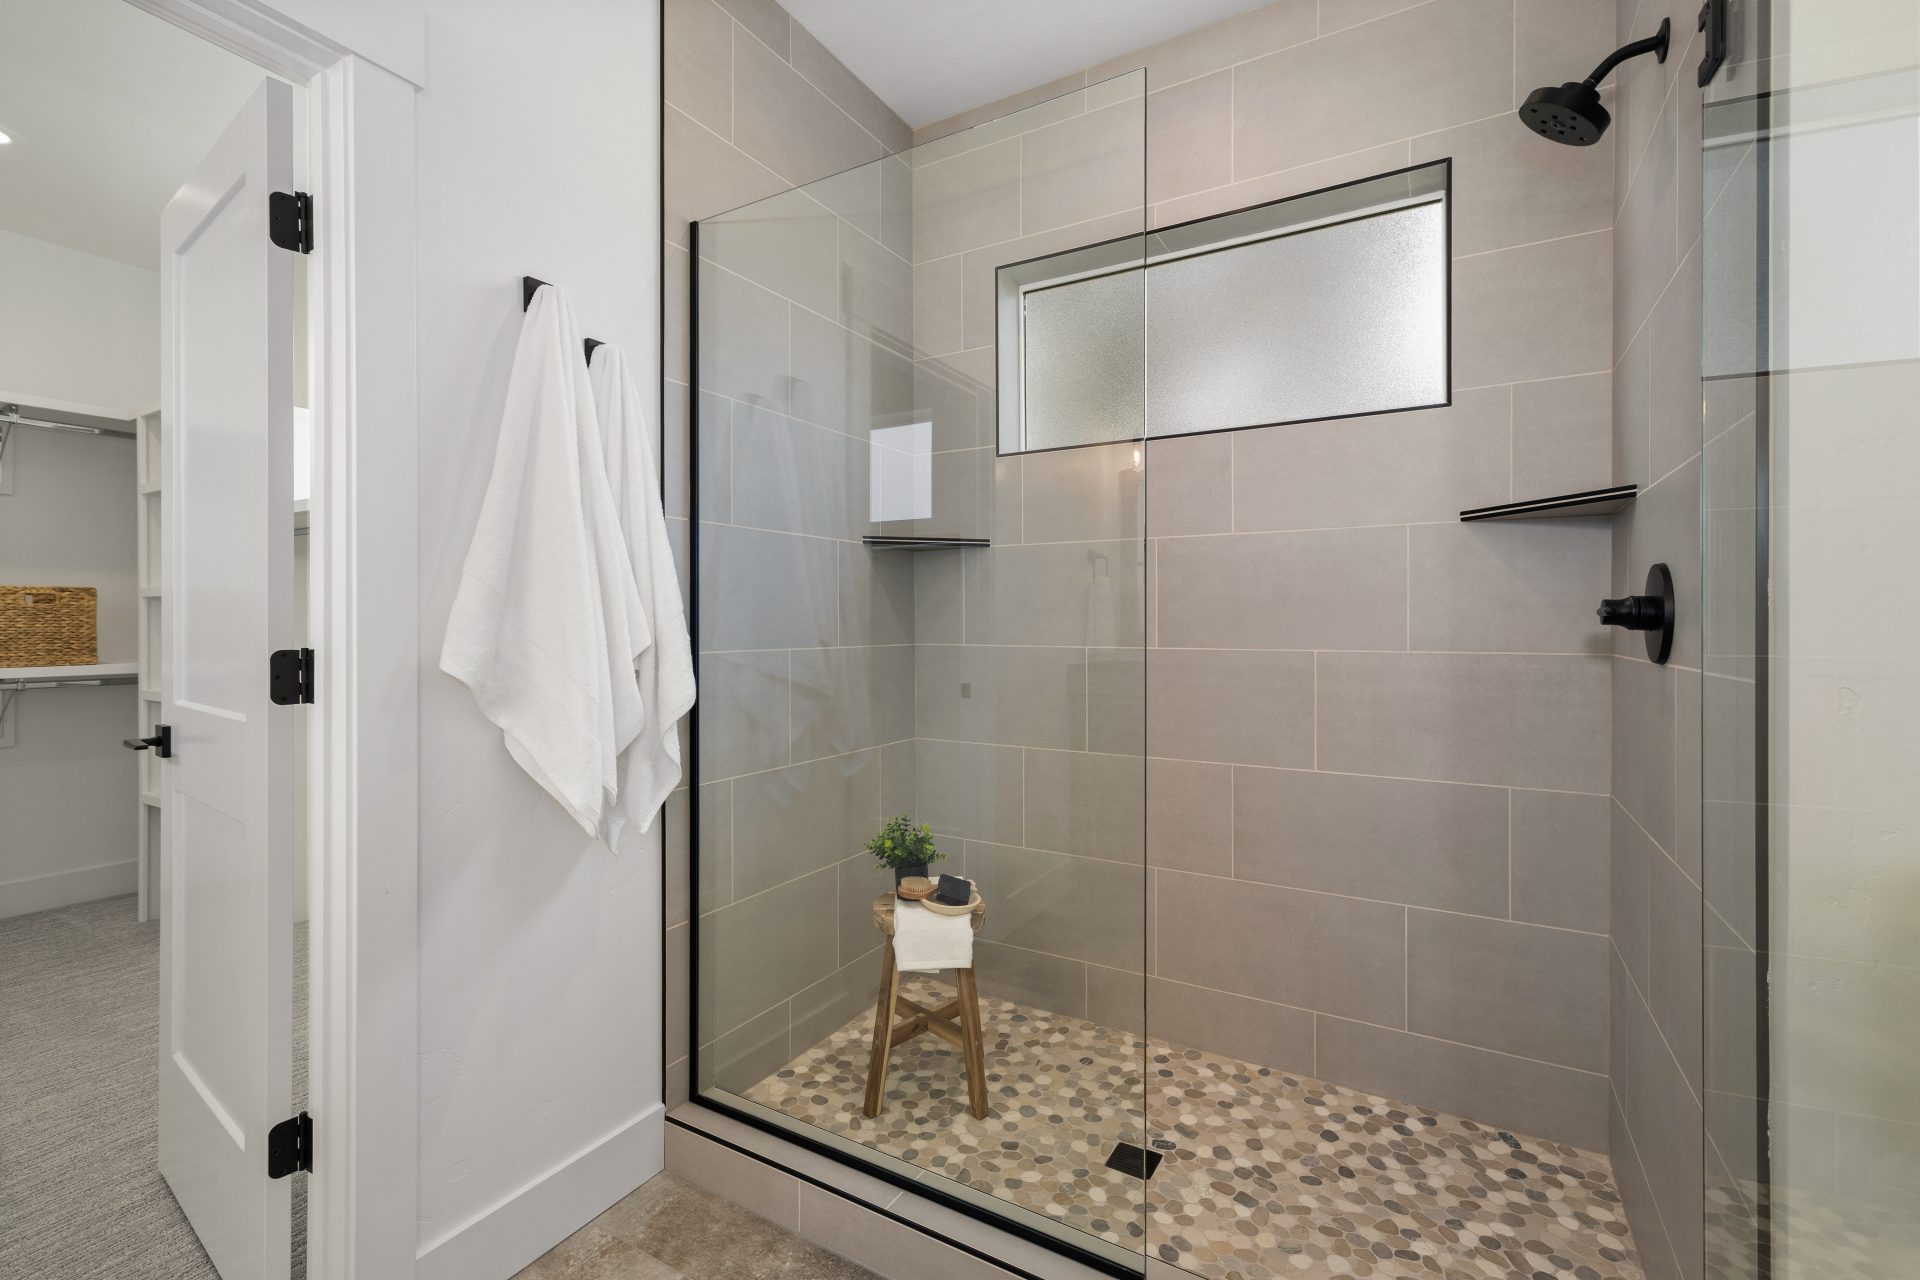
  • Walk-in Tile Shower In Primary Bathroom
  • 95% Energy Efficient Furnace and 13 Seer A/C
  • Textured Garage
  • Insulated Garage, Master Bedroom and all Bathrooms
  • Covered Patio
  • BBQ Stub on Back Patio
  • Audio on Back Patio
  • ​Fiber Cement Siding/Stucco
  • 30 Year Architectural Shingles with Synthetic Underlayment
  • Energy Star Insulated Windows with Lowe
  • Housewrap
  • Full House Gutter
  • Openers for all Garage Bays
  • 8 ft. Fiberglass Entry Door
  • Full Fencing Per Community Requirements
  • Front & Backyard Landscaping Per Community Requirements
  • Switched Christmas Light Eve Outlets
  • Designer Elevations
  • 4 ft. Gate On Garage Side

Contact & Directions

Have a question? send us a message.

This site is protected by reCAPTCHA.

Visit our office

Sterling Heights
2357 E. Monhegan Drive
Eagle, ID 83616
(208) 999-0156

Open Daily 10 AM - 6 PM

More About this Area

A map of Eagle, Idaho showing surrounding areas and attractions. A red pin is placed in the area where the sales office for Sterling Heights is located.